
Price Reduction
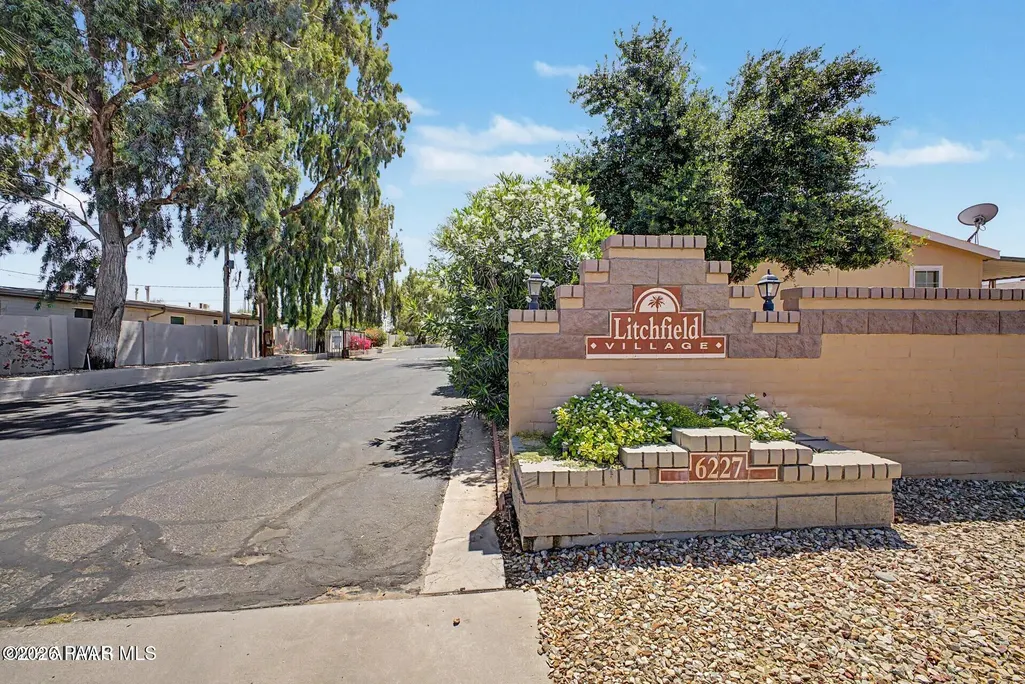
Address
6227 N Litchfield Road, Litchfield Park, AZ
Price
$ 82,000
Property Attributes
- MLS#1082260
- TypeSingle Family
- Listing Status Active
- CountyMARICOPA
- CityLitchfield Park
- Zip85340
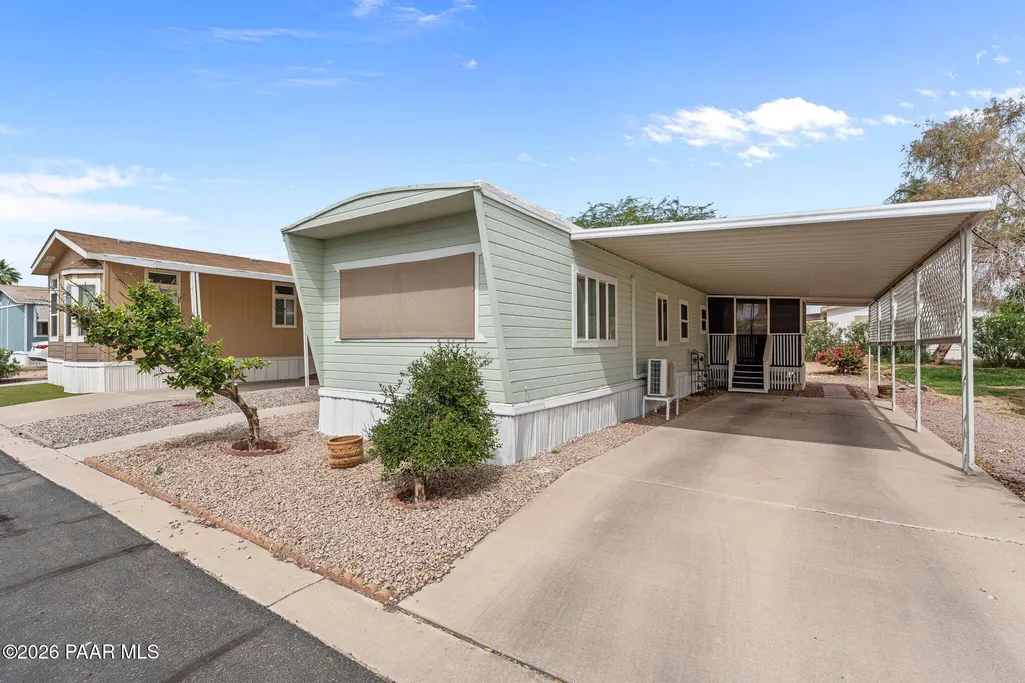
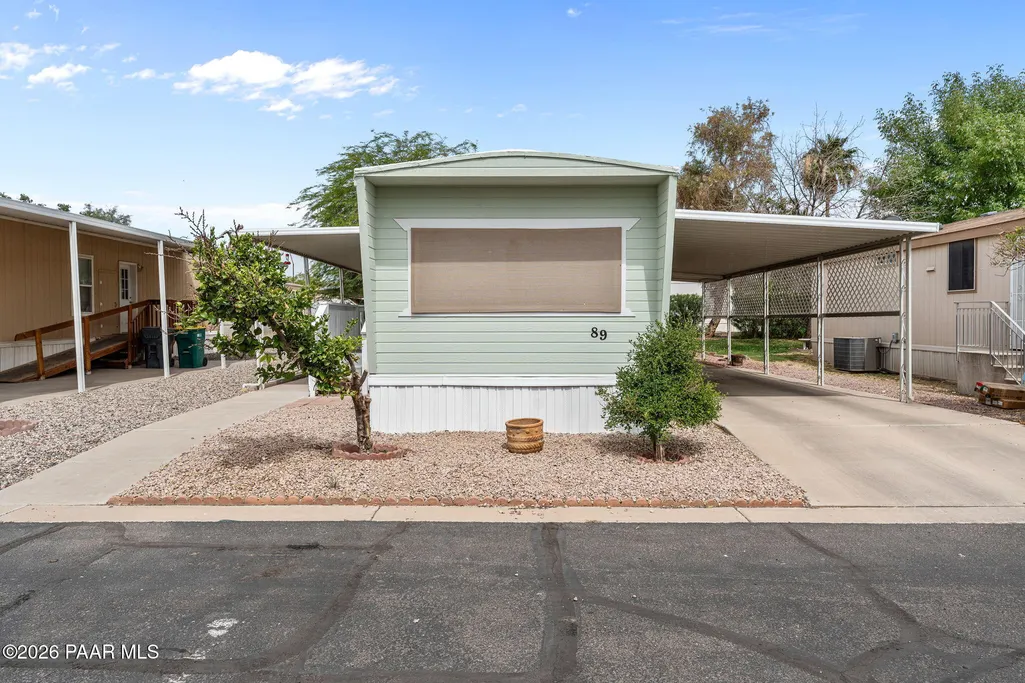
- StyleSingle Wide
- Year Built1986
- Taxes$ 48
- Price$ 82,000
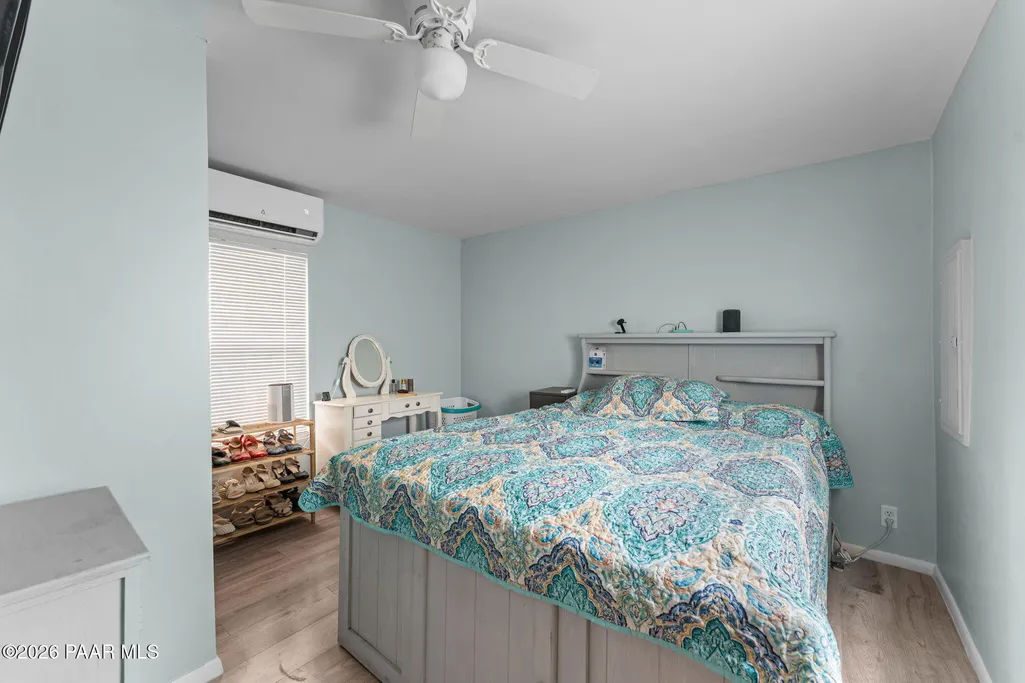
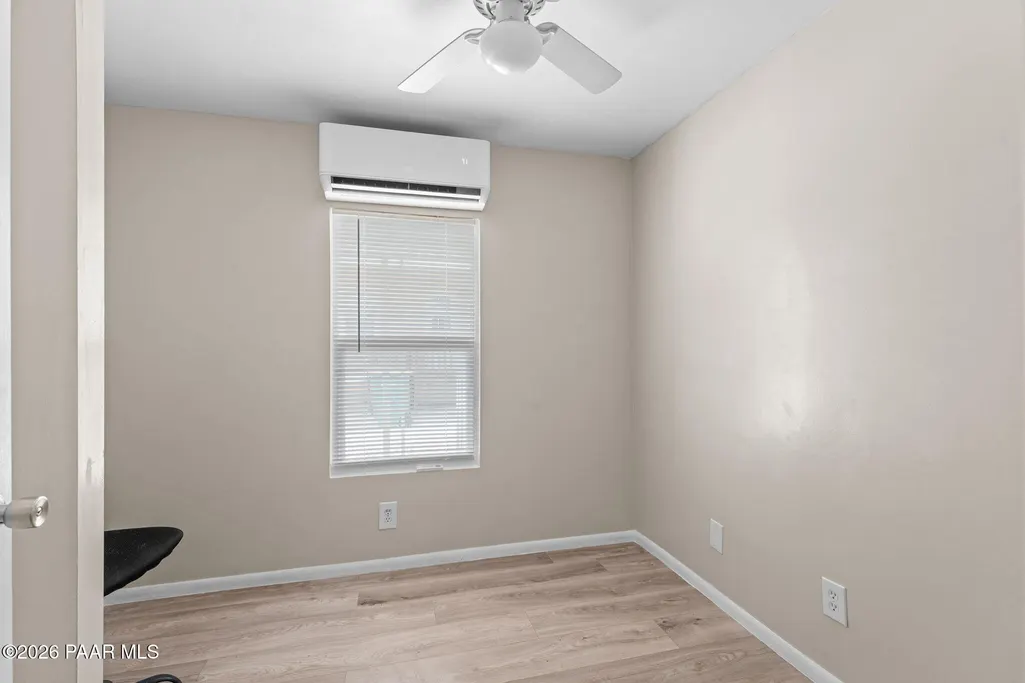
- Bedrooms2
- Full Bathrooms1
- Half Bathrooms0
- Sqr Footage720
Data Source:
Prescott MLS (PAARMLS)
Property Description
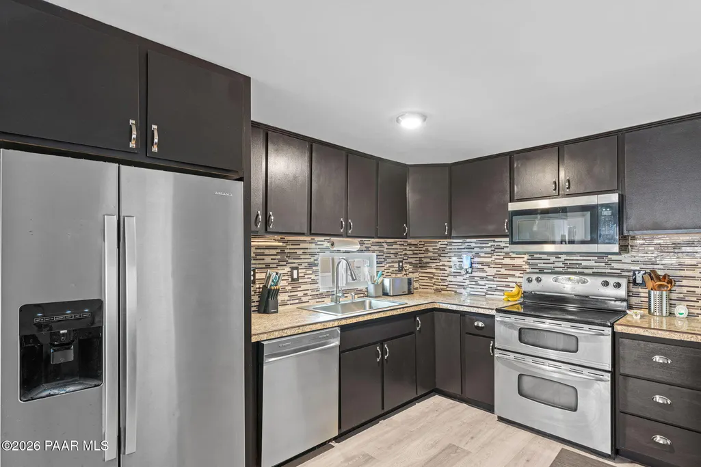
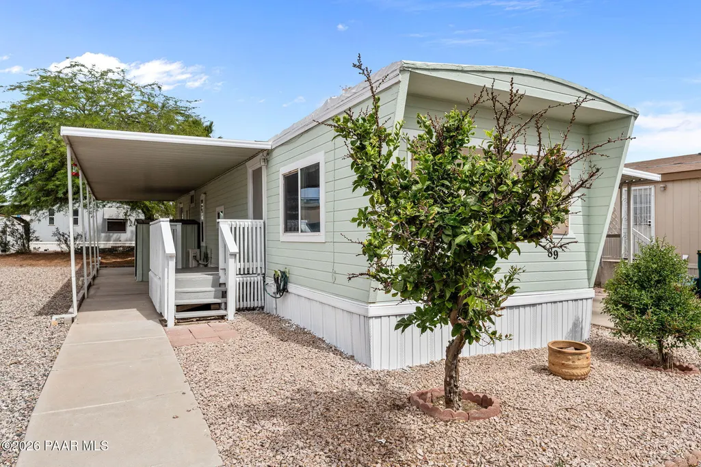
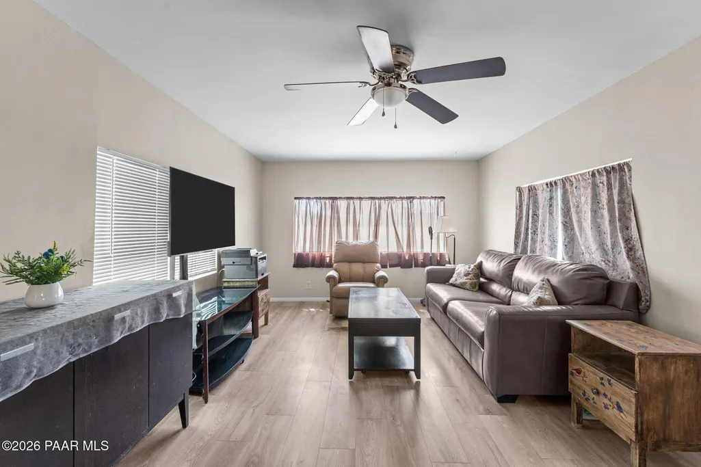
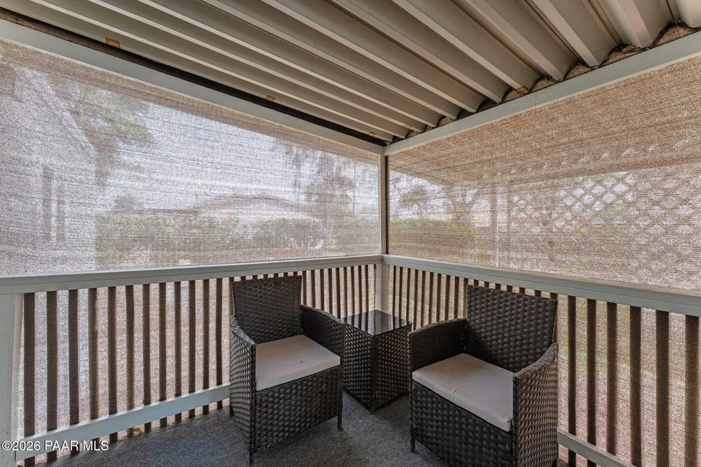
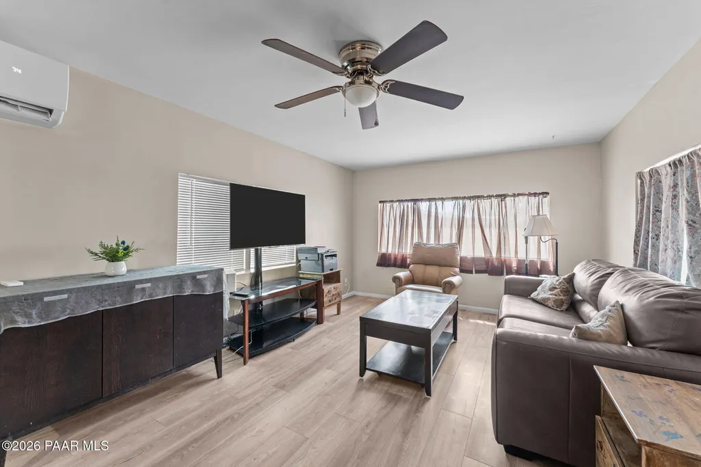
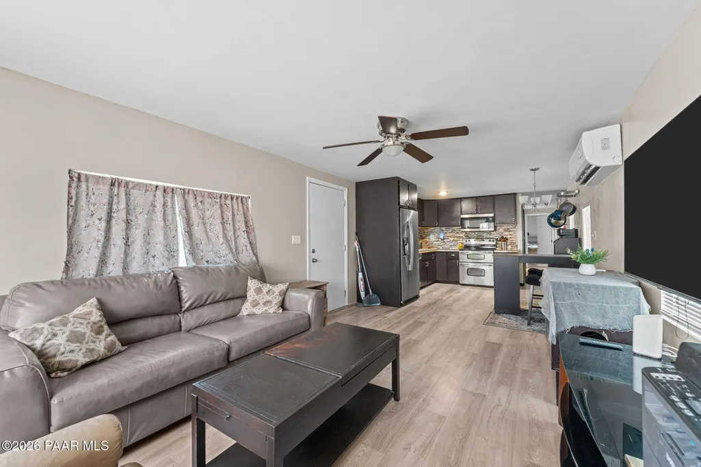
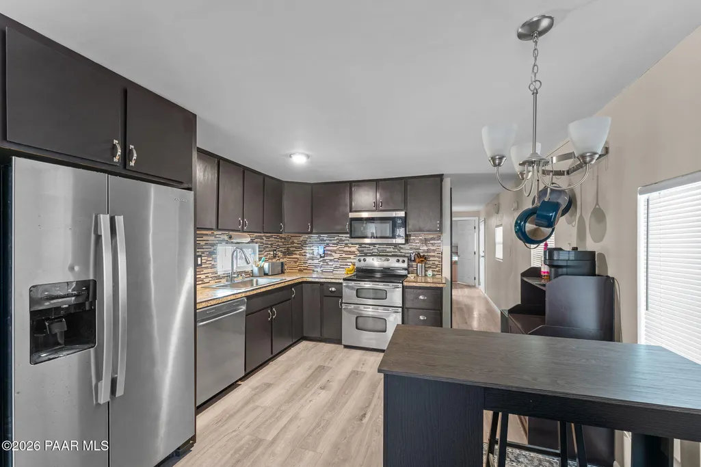
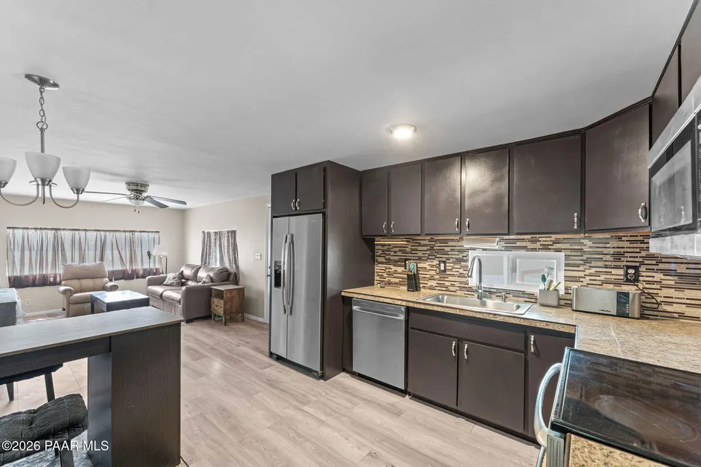
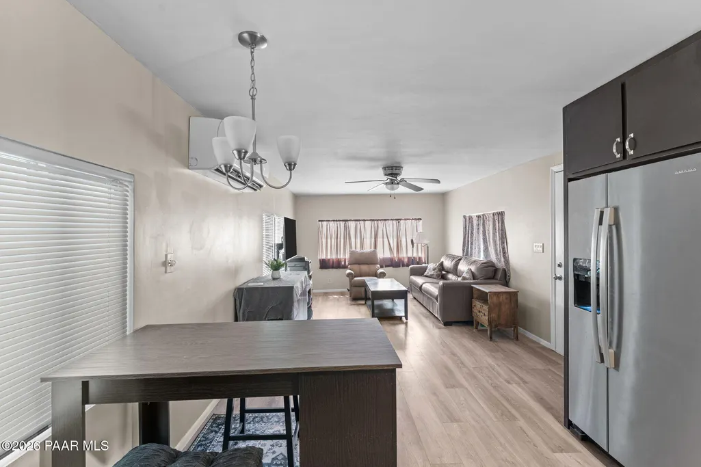
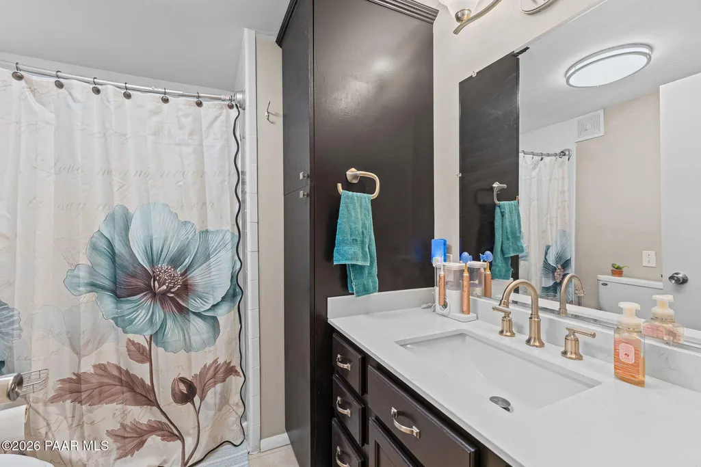
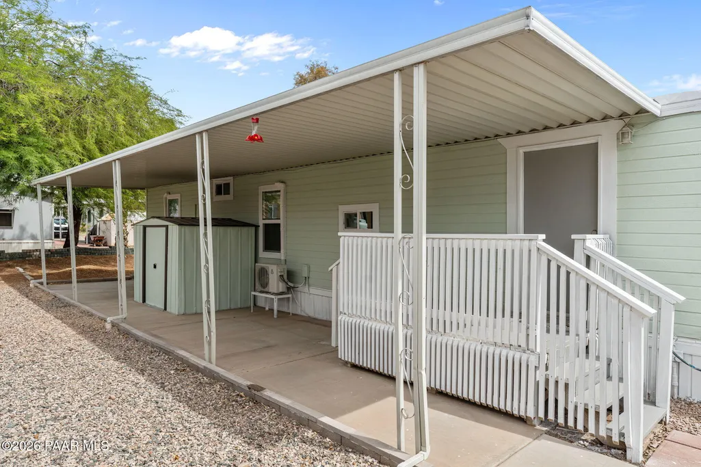
Welcome to this beautifully updated and exceptionally well-maintained 2-bedroom, 1-bath manufactured home in the desirable Litchfield Village community! From top to bottom, this charming home has been thoughtfully upgraded, offering modern comfort and peace of mind. Major improvements include roof resurfacing in 2022, brand-new mini split systems installed in 2025, updated plumbing in 2025, and a fully remodeled kitchen and bathroom completed in 2026. New dual pane windows were installed in 2026. Interior and exterior of the home was freshly painted in 2026. Kitchen electrical was also updated and a new breaker box installed. The stunning kitchen features granite countertops, a stylish tile backsplash, and stainless-steel appliances, creating the perfect space for cooking and entertaining.
| Price History | |
|---|---|
| 5/23/2026 | Listed $89,000 |
| 8/10/2026 | 8$82,000 |
General Features
| Heating | Mini-Split Unit(s) |
|---|---|
| Cooling | Ceiling Fan(s),Ductless Mini-Split |
| Utilities | Electricity Available,WWT - City Sewer |
| Possession | At Recordation |
| Roof | Rolled/Hot Mop |
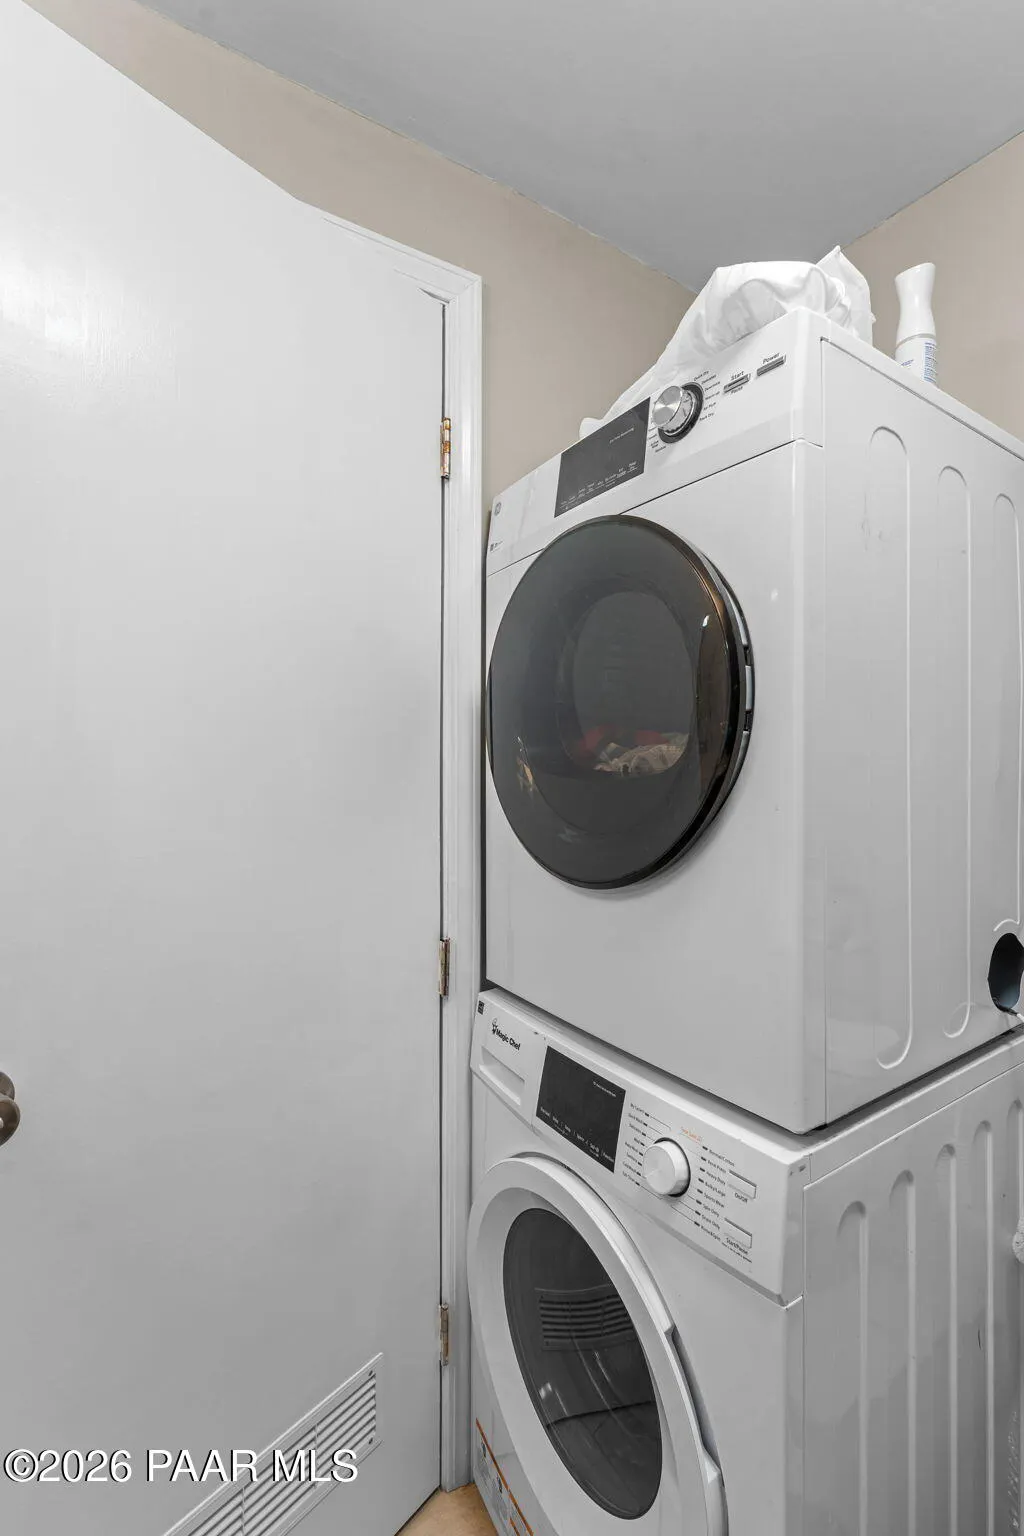
| Appliances | Pantry,Dishwasher,Dryer,Electric Range,Microwave,Oven,Refrigerator,See Remarks,Washer |
| Zoning | M-H |
| Construction Materials | Frame |
| Year Built | 1986 |
| Topography | Level |
| Unit Number | 89 |
| Property Subtype | Manufactured Home |
| Tax Year | 2025 |
| County | Maricopa |
| Property Type | Residential |
| HOA | No |
| Subdivision Name | None |
| Full Baths | 1 |
| Directions | From the 303 Loop,take Camelback Rd East to N Litchfield Rd and go North. Turn East to the entrance of Litchfield Village. Go to the far East end of the Park to lot 89. |
| City | Litchfield Park |
| Land Lease Y/N | Yes |
| Tax Annual Amount | 48 |
| Additional Parcels Y/N | No |
| Standard Status | Active |
| Leasehold Rent $/Mo | 675 |
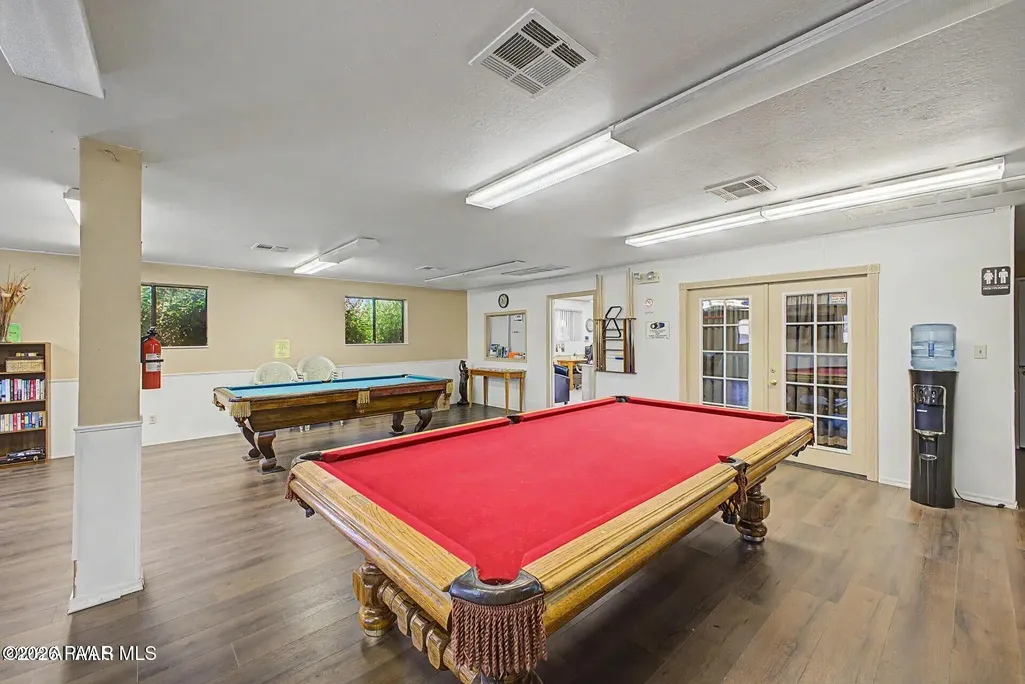
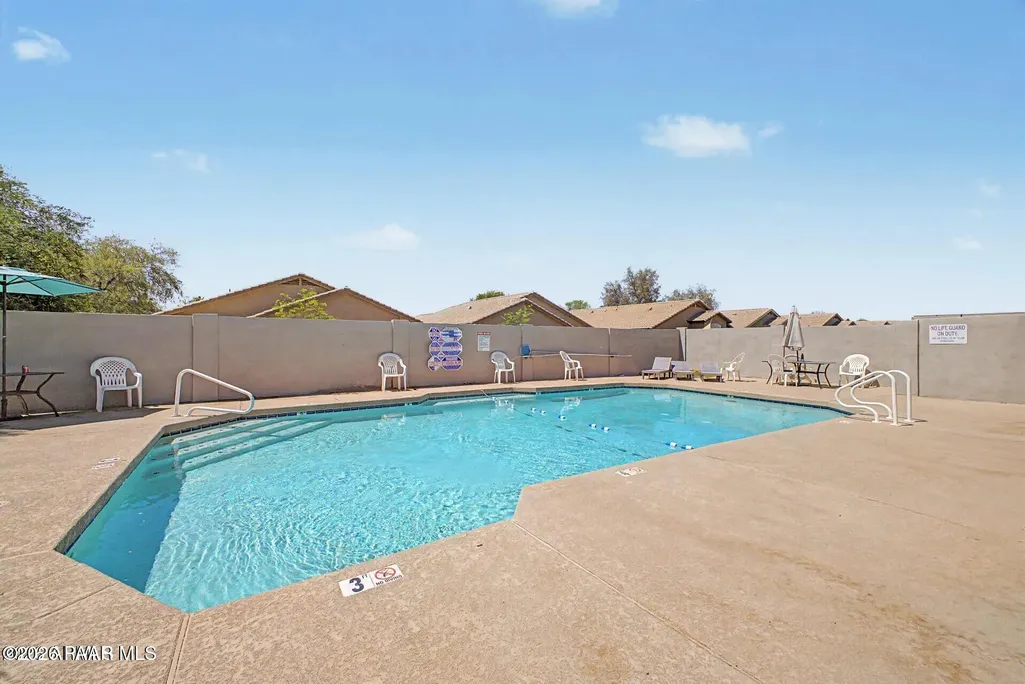
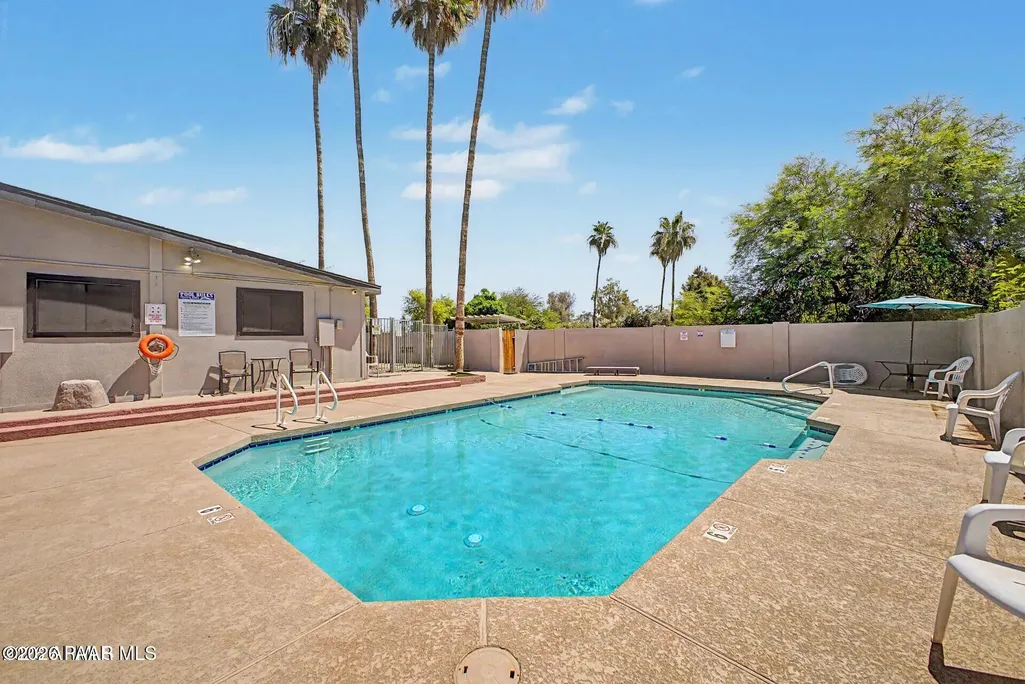
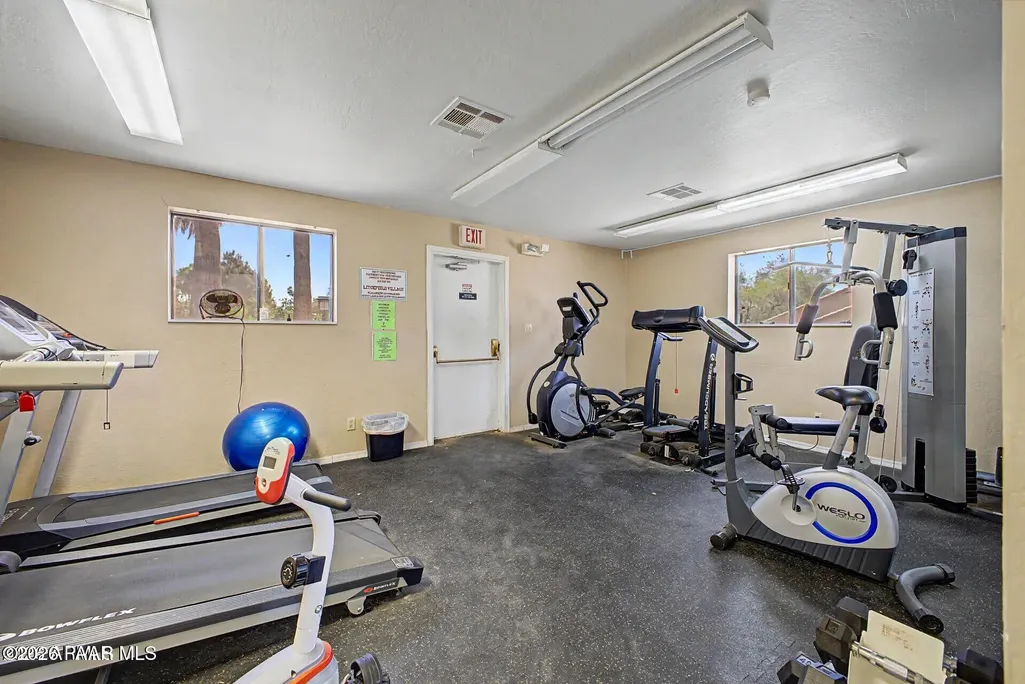
| Subdivision Features | Club House,Community Kitchen,Fitness/Exercise Cnt,Gated Community,Meeting Room,Membership Required,Other - See Remarks,Pool |
| RV | No |
Interior Features
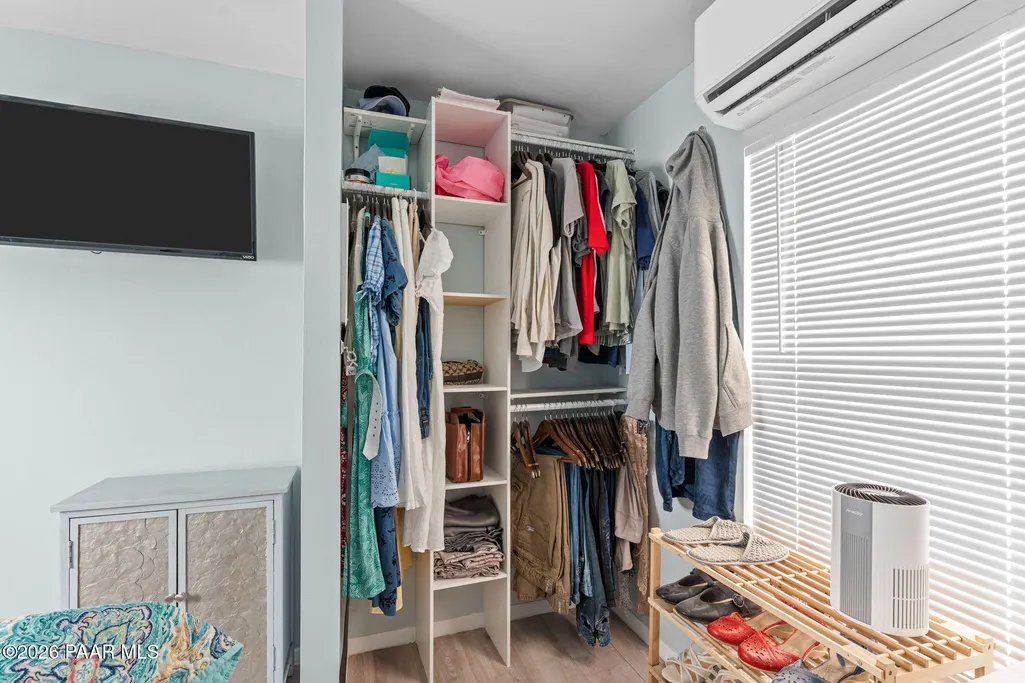
| Interior Amenities | Ceiling Fan(s),Eat-in Kitchen,Kit/Din Combo,Pantry,Walk-In Closet(s),Wash/Dry Connection |
|---|---|
| Basement | Piers |
| Flooring | Laminate,Tile |
| Total Stories | 1 |
| Window Features | Pantry,Double Pane Windows,Drapes,Blinds,See Remarks |
| Total Bedrooms | 2 |
| Total Baths | 1 |
Exterior Features
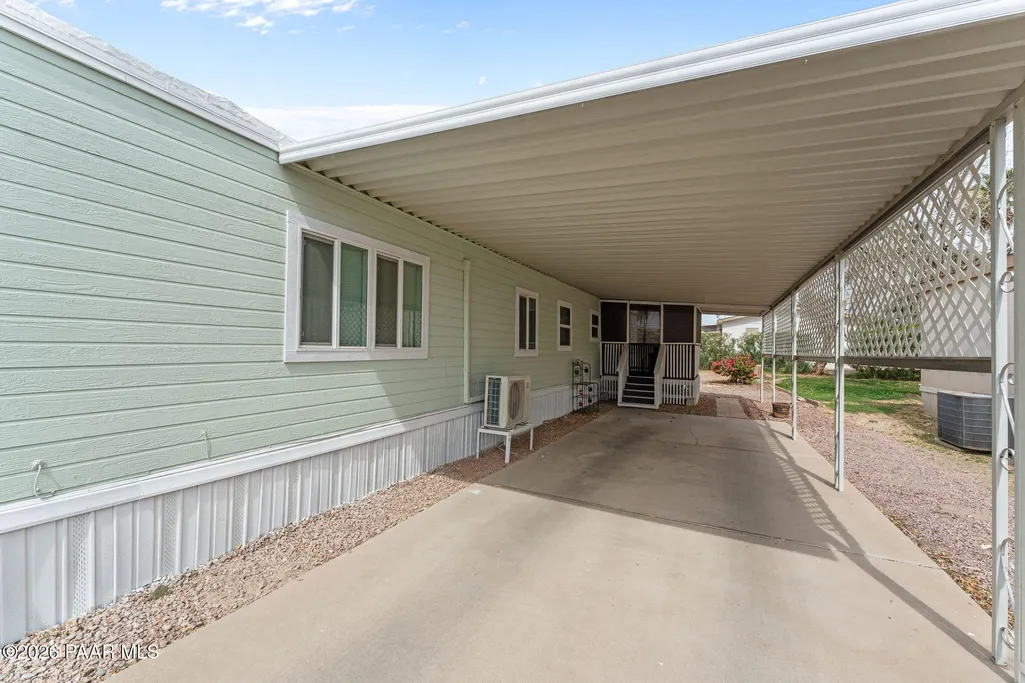
| Exterior Amenities | Driveway Concrete,Shed(s),Pantry |
|---|---|
| Parking Features | Pantry |
| Total Parking | 2 |
| Building Area Total | 720 |
| Road Surface Type | Asphalt |
| Lot Size Source | County Records |
| Road Frontage Type | Private Road |
| Road Responsibility | Private Maintained Road |
Amenities
- Foreclosure
- Views
- Short Sale
- New Construction
- Adult 55+
- Lease To Own
- No HOA Fees
- Furnished
- Primary On Main
- Air Conditioning
- Seller Finance
- Green
- Fixer Upper
- Horse
- Golf
- Fireplace
- Deck
- Garage
- Basement
- Pool
Property vs Single Family Average in 85340
Price
Taxes
Year Built
Visits
 All information deemed reliable, but not guaranteed.Listing data provided & copyrighted © by (PAAR) Prescott Area Association of REALTORS®
