
Views
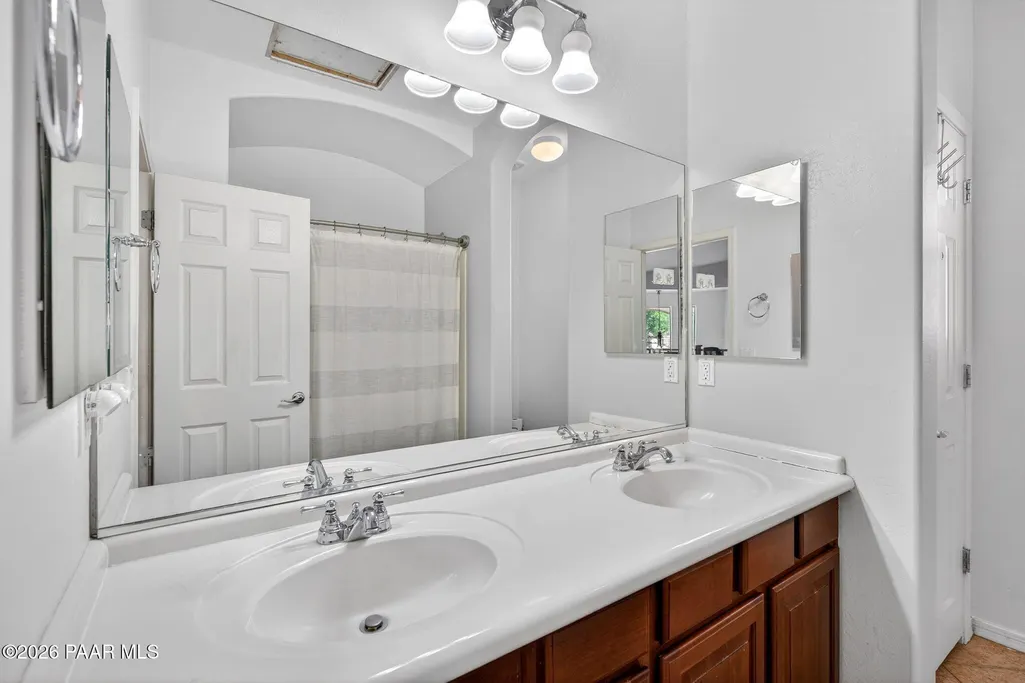
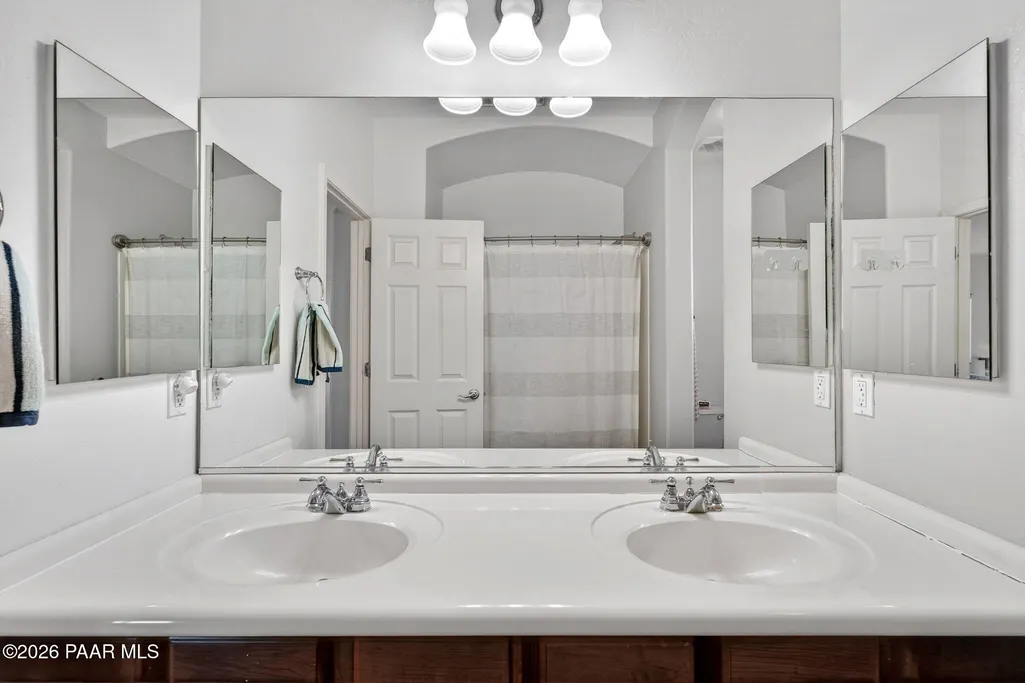
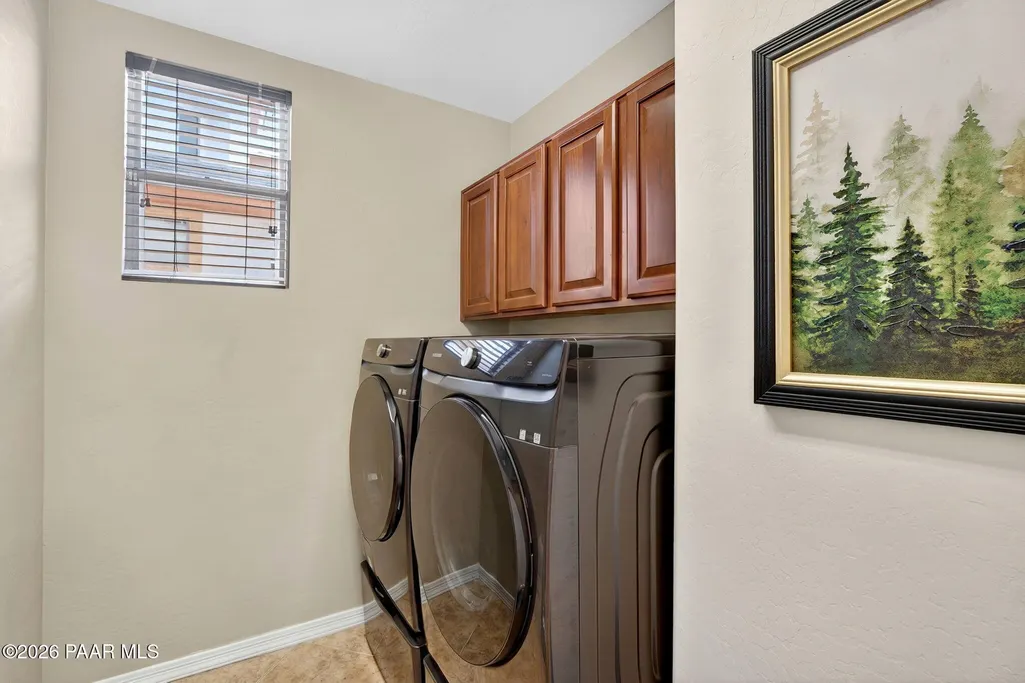
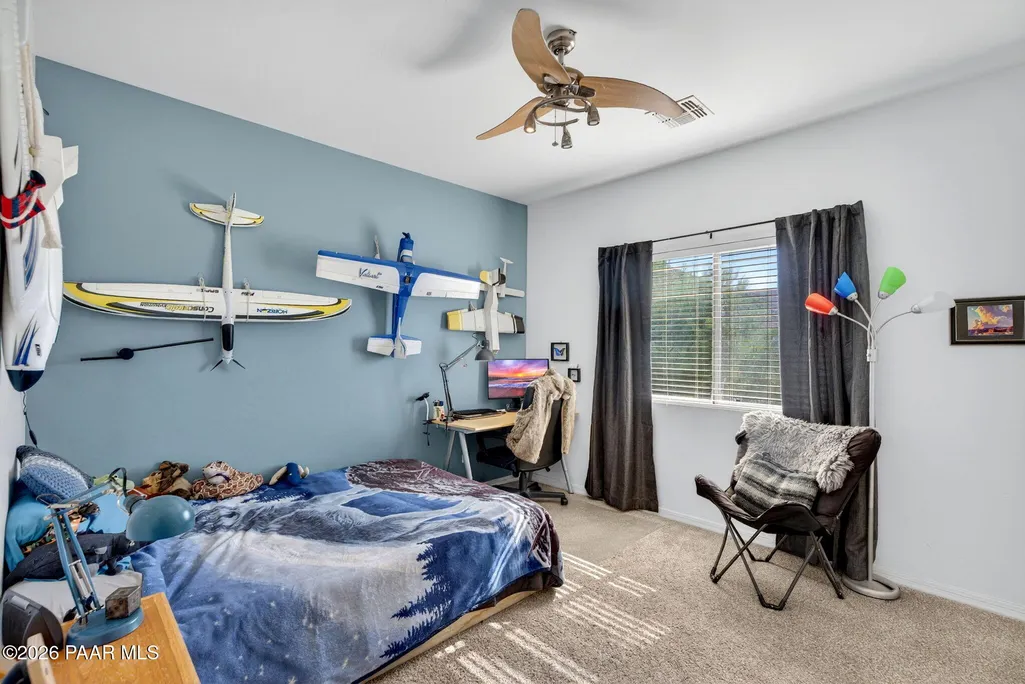
Address
26506 N 55th Drive, Phoenix, AZ
Price
$ 745,000
Property Attributes
- MLS#1082326
- TypeSingle Family
- Listing Status Active
- CountyMARICOPA
- CityPhoenix
- Zip85083
- StyleContemporary
- Year Built2006
- Taxes$ 3582
- Price$ 745,000
- Bedrooms4
- Full Bathrooms3
- Half Bathrooms0
- Sqr Footage3422
- Lot Size0.19 Acres
Data Source:
Prescott MLS (PAARMLS)
Property Description
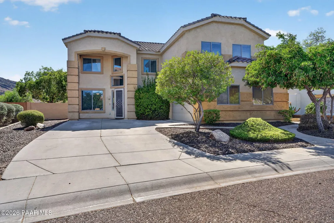
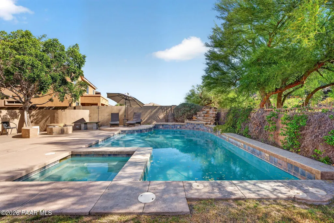
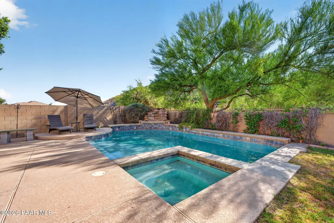
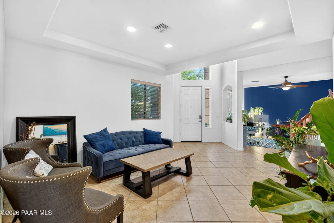
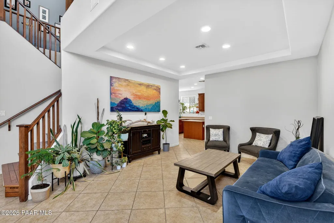
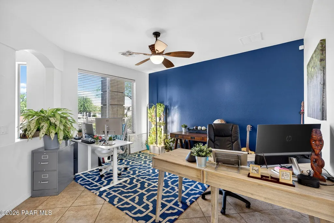
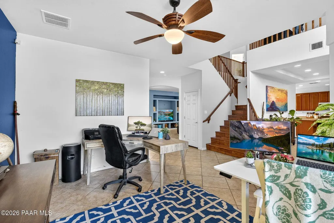
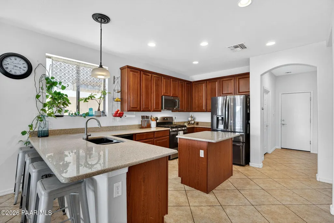
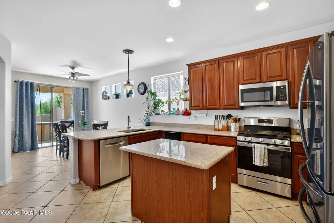
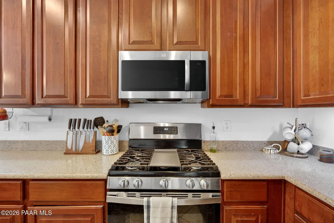
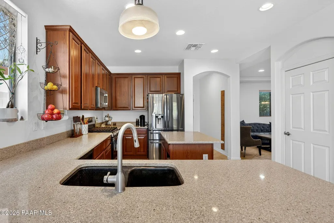
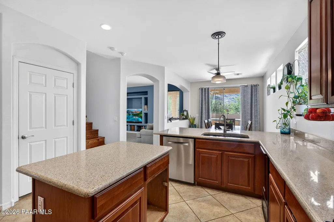
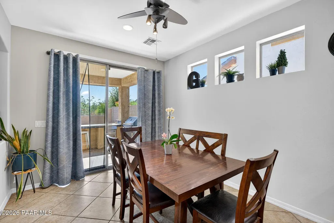
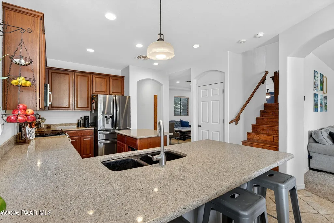
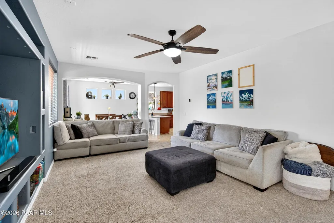
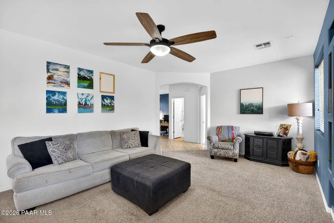
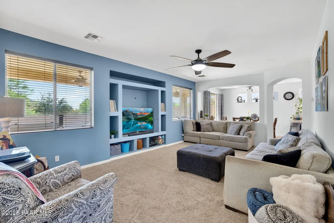
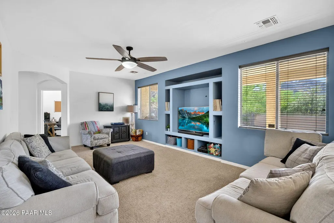
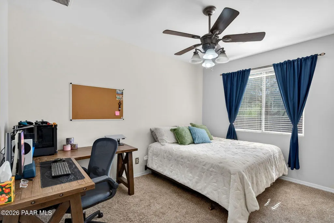
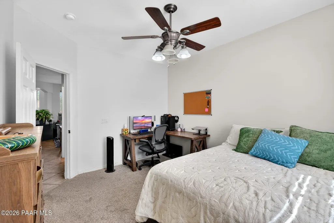
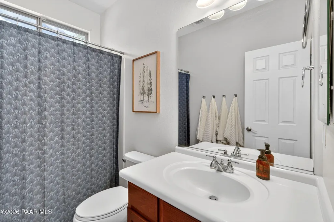
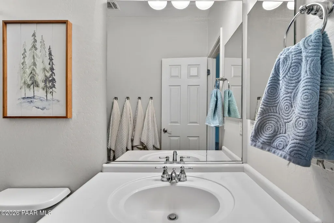
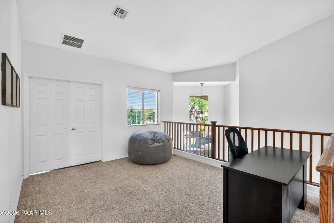
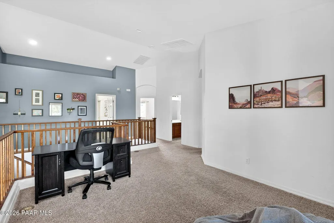
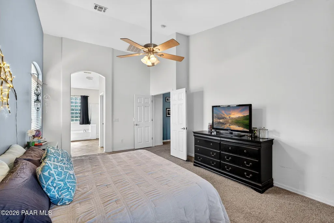
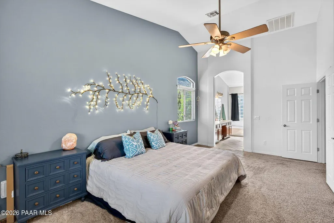
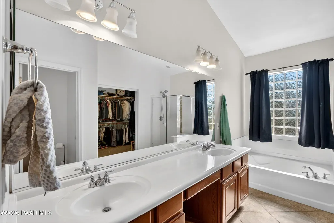
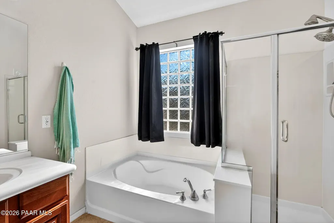
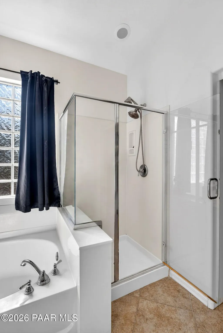
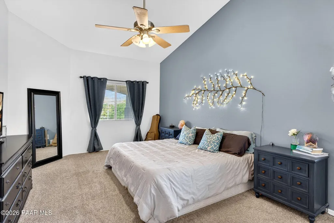
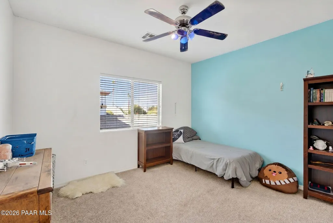
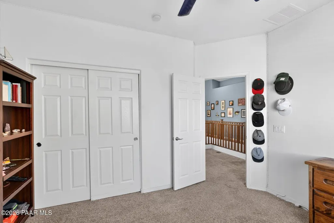
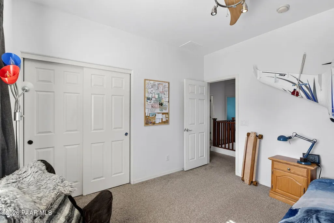
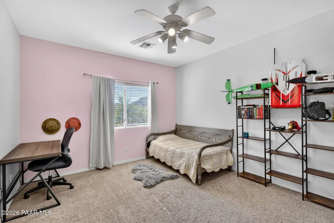
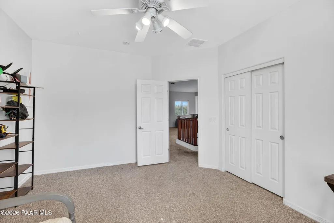
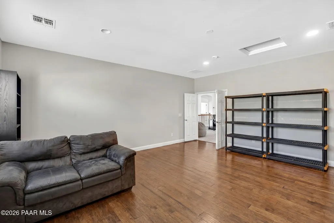
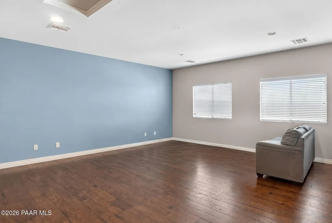
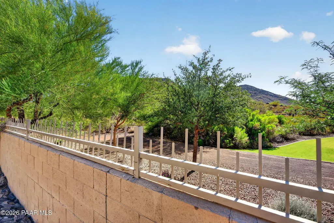
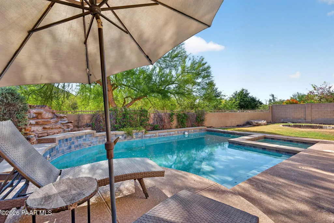
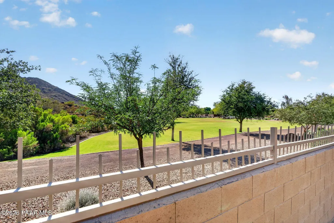
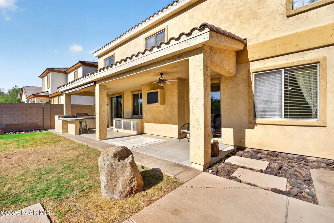
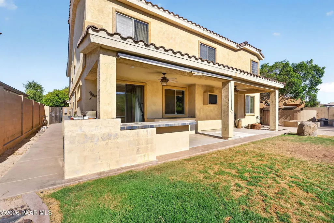
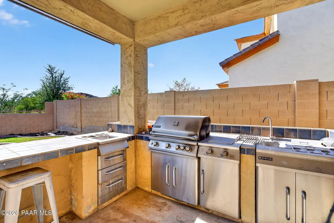
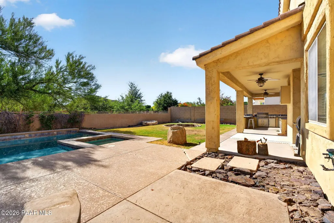
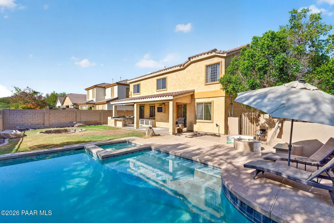
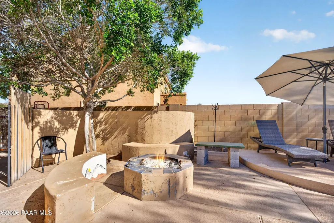
Tucked against the mountain preserve in sought-after Stetson Valley, this spacious 4 bed, 3 bath home offers the kind of floor plan buyers rarely find. From the moment you walk in, soaring vaulted ceilings & natural light create an open, inviting feel. The layout was designed for flexibility with a downstairs den next to a full bath that works perfectly as a guest space, office, or potential 5th bedroom. Upstairs, you'll find a loft, oversized bonus/game room & generously sized secondary bedrooms. The kitchen includes granite counters, island seating & a large walk-in pantry. Step outside to your private desert backdrop with mountain views, heated pool & spa, built-in BBQ, fire pit, covered patio & no neighbors behind. Located near Deems Hill hiking trails, parks, biking/walking paths & highly desired schools This home offers the space, setting & lifestyle buyers are searching for.
| Price History | |
|---|---|
| 5/26/2026 | Listed $745,000 |
General Features
| Heating | Natural Gas |
|---|---|
| Cooling | Ceiling Fan(s),Central Air |
| Utilities | Electricity Available,Natural Gas Available,WWT - City Sewer |
| Possession | At Recordation |
| Roof | Tile |
| Appliances | Pantry,Vaulted Ceiling(s),Gas Range,Microwave,Refrigerator,Water Softener Owned |
| Zoning | R-1 |
| HOA Fee | 325 |
| Garage Spaces | 2.5 |
| Architectural Style | Contemporary |
| Construction Materials | Frame,Stucco |
| Year Built | 2006 |
| View | Mountain(s) |
| Topography | Views |
| Property Subtype | Single Family Residence |
| Tax Year | 2025 |
| Assoc Fee Paid Per | Quarterly |
| County | Maricopa |
| Property Type | Residential |
| HOA | Yes |
| Subdivision Name | None |
| Full Baths | 3 |
| Directions | From I-17,West on Happy Valley Road,North (Right) on N Stetson Valley Parkway,West (Left) on W Inspiration Mountain Parkway,South (Left) on N 55th Drive. House on Right. |
| City | Phoenix |
| Lot Size Square Feet | 8344 |
| Land Lease Y/N | No |
| Tax Annual Amount | 3582 |
| Additional Parcels Y/N | No |
| Builder Name | US Home Corporation |
| Standard Status | Active |
| Subdivision Features | Other - See Remarks |
Interior Features
| Interior Amenities | Ceiling Fan(s),Eat-in Kitchen,Granite Counters,Kitchen Island,Pantry,High Ceilings,Vaulted Ceiling(s) |
|---|---|
| Basement | None |
| Flooring | Carpet,Tile,Wood |
| Total Stories | 2 |
| Window Features | Pantry,Vaulted Ceiling(s),Double Pane Windows |
| Total Bedrooms | 4 |
| Total Baths | 3 |
Exterior Features
| Exterior Amenities | Landscaping-Front,Landscaping-Rear,Permanent BBQ,Spa/Hot Tub,Pantry,Vaulted Ceiling(s) |
|---|---|
| Parking Features | Garage Door Opener,Pantry,Vaulted Ceiling(s) |
| Total Parking | 2.5 |
| Building Area Total | 3422 |
| Lot Size Acres | 0.19 |
| Road Surface Type | Paved |
| Lot Size Source | County Records |
| Road Frontage Type | City Street |
| Road Responsibility | City Maintained Road |
Amenities
- Foreclosure
- Views
- Short Sale
- New Construction
- Adult 55+
- Lease To Own
- No HOA Fees
- Furnished
- Primary On Main
- Air Conditioning
- Seller Finance
- Green
- Fixer Upper
- Horse
- Golf
- Fireplace
- Deck
- Garage
- Basement
- Pool
Property vs Single Family Average in 85083
Price
Taxes
Year Built
Visits
 All information deemed reliable, but not guaranteed.Listing data provided & copyrighted © by (PAAR) Prescott Area Association of REALTORS®
