
Views - Primary on Main - Eco Friendly
Address
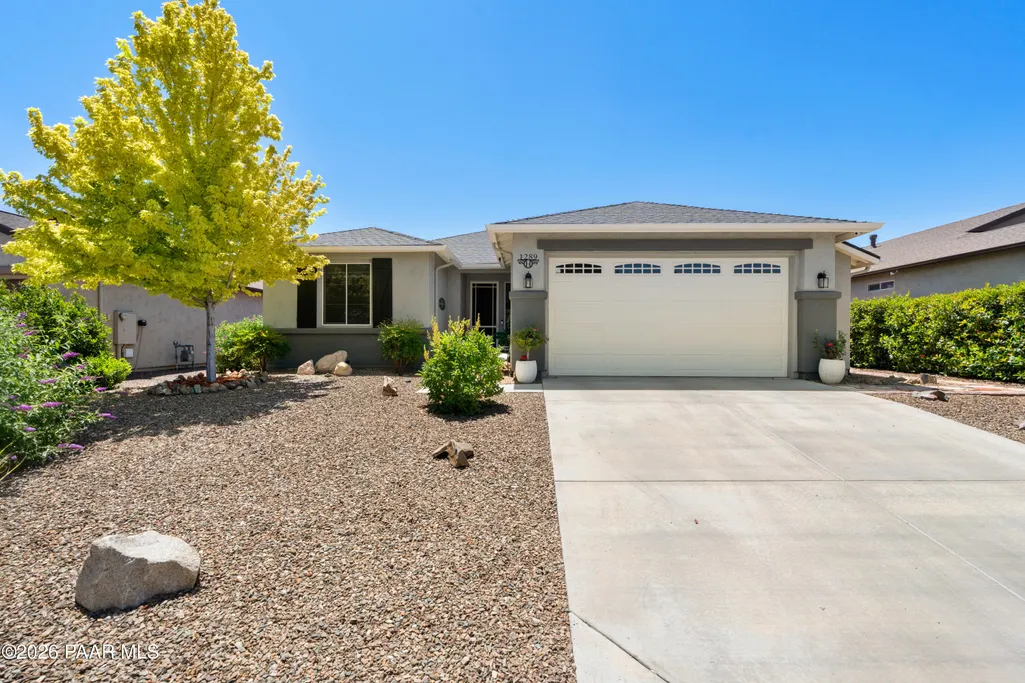
1289 Essex Way, Chino Valley, AZ
Price
$ 499,000
Property Attributes
- MLS#1083170
- TypeSingle Family
- Listing Status Active
- CountyYAVAPAI
- CityChino Valley
- NeighborhoodHighlands Ranch
- Zip86323
- StyleRanch
- Year Built2017
- Taxes$ 2086
- Price$ 499,000
- Bedrooms3
- Full Bathrooms2
- Half Bathrooms0
- Sqr Footage1741
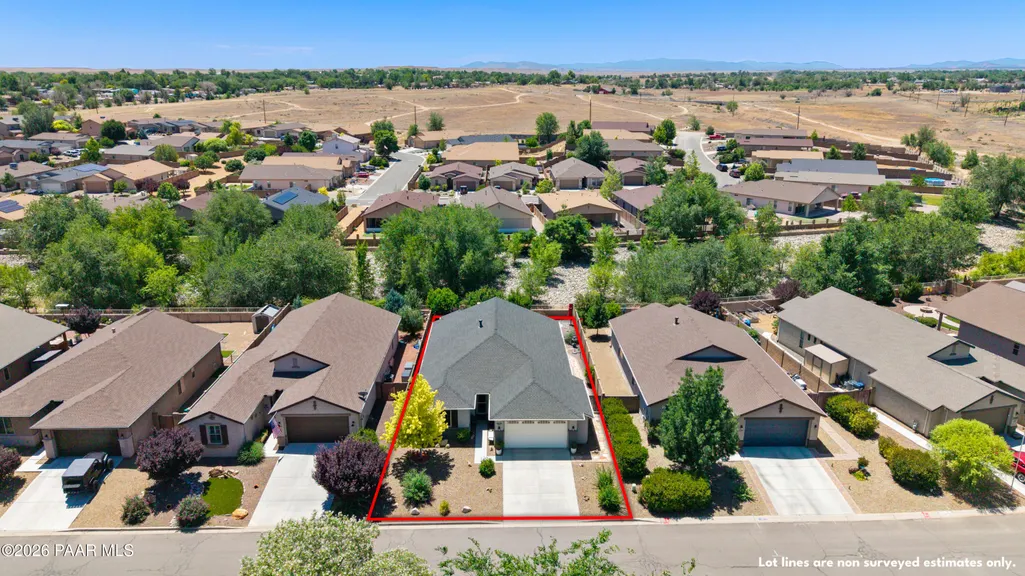
- Lot Size0.16 Acres
Data Source:
Prescott MLS (PAARMLS)
Property Description
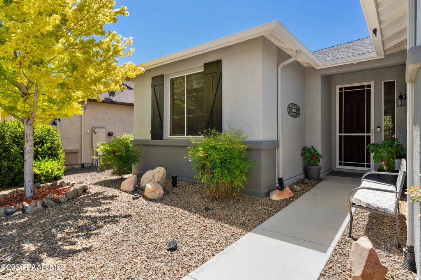
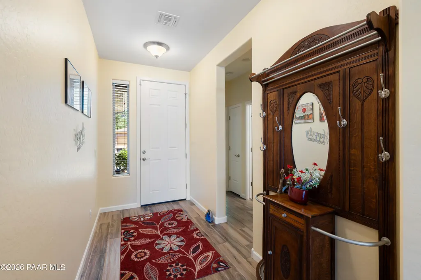
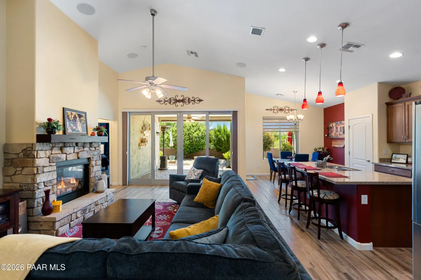
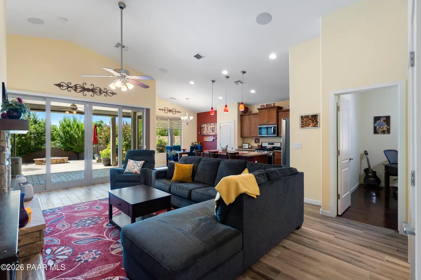
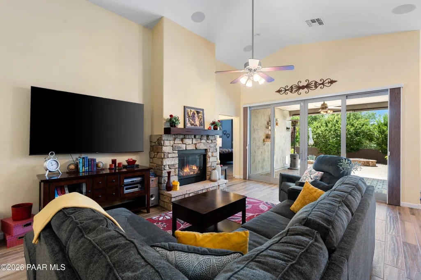
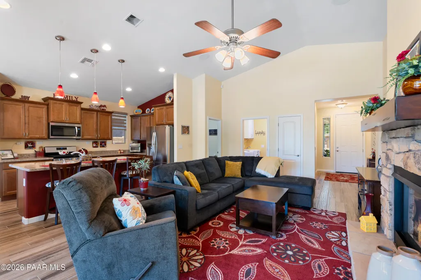
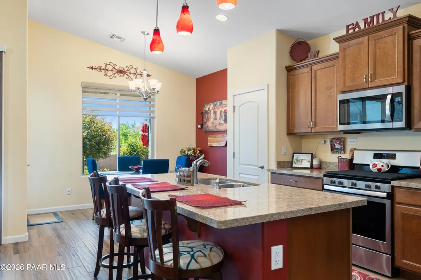
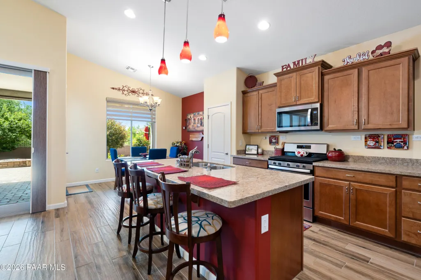
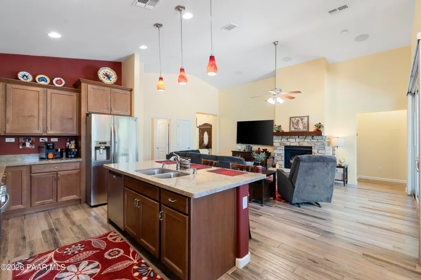
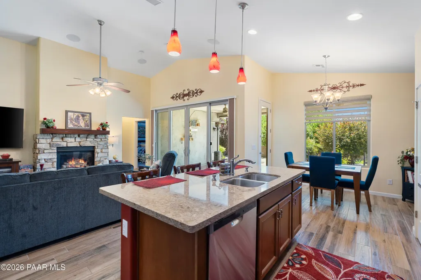
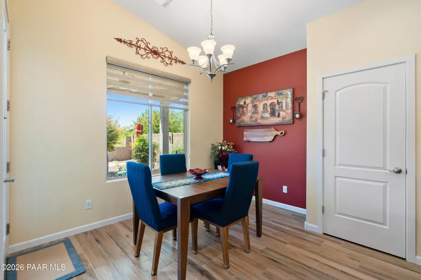
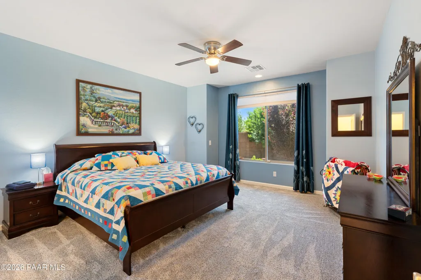

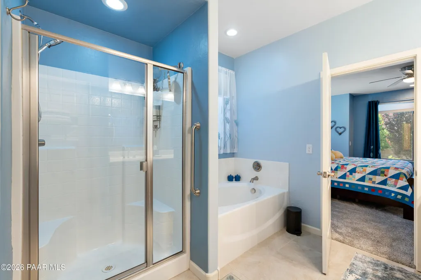
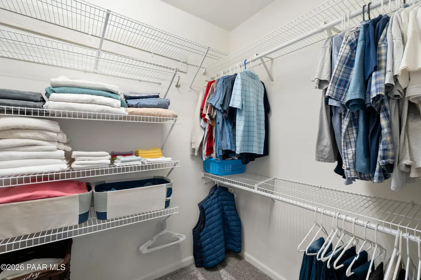
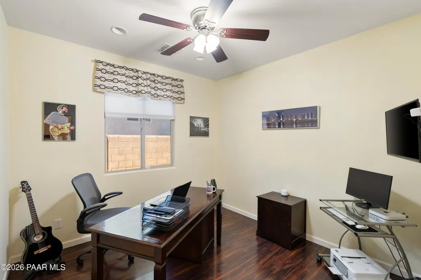
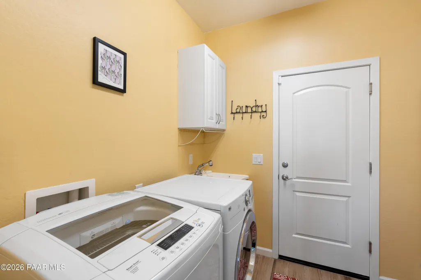
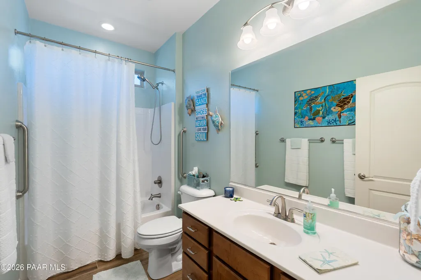
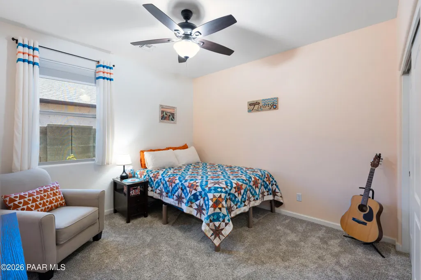
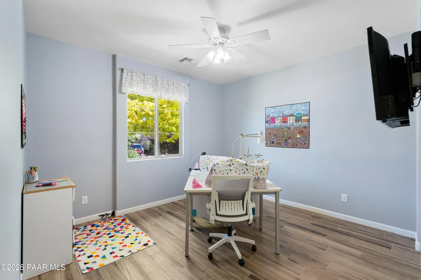
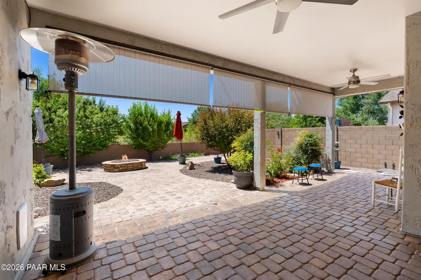
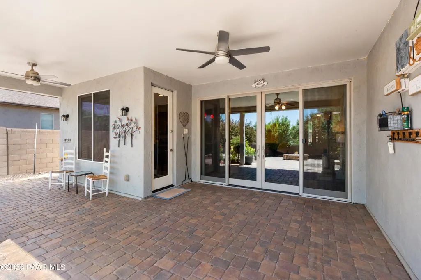
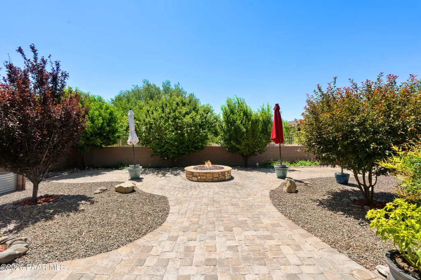
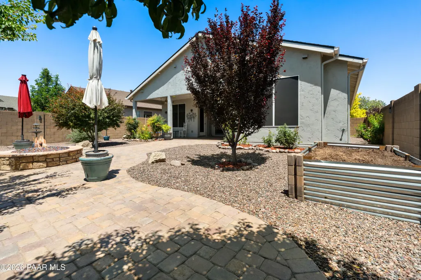
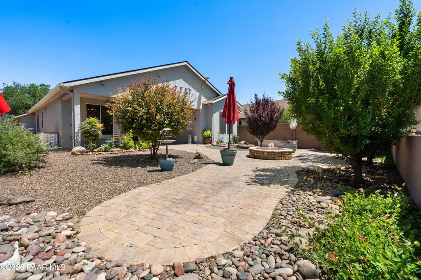
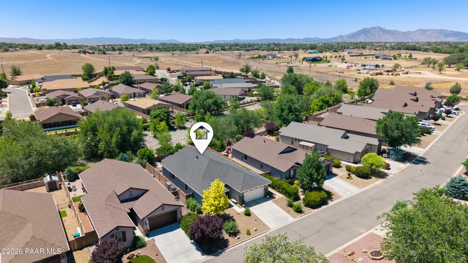
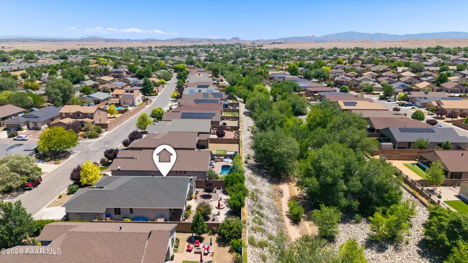
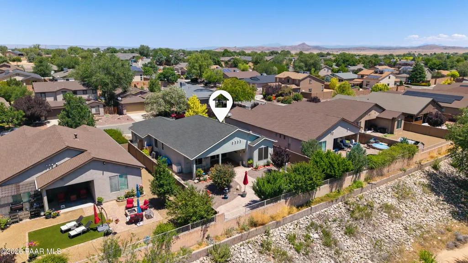
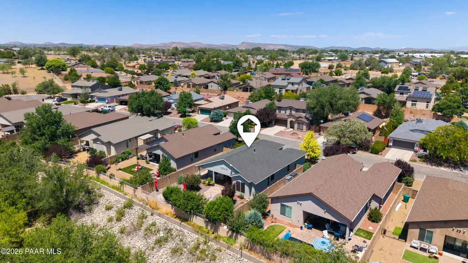
Welcome to Your Dream Home at 1289 Essex WayCaptivating Elegance meets Energy-Efficient LuxuryThe Grand Living SpacesStep through the 8-foot raised doorways into an expansive interior boasting 9-foot ceilings, rounded cove wall edges, and premium plank wood-look tile flooring. The breathtaking Great Room anchors the home with its majestic vaulted ceilings and a stunning stone-work gas fireplace, complete with an auto-start feature, blower, stone hearth, and a custom wood mantle. Seamlessly entertain or relax as you open the massive 9-foot Atrium sliding doors--outfitted with vertical cellular shades--or enjoy the immersive experience of the built-in surround sound system.A Chef's Dream Kitchen & DiningThe gourmet kitchen is a masterclass in style and functionality, featuring: Premium Cabinetry: Upgraded maple cabinets with added height, staggered tops, crown molding, a lazy susan, and a full refrigerator side wall.Countertops & Island: Pristine quartz countertops with rounded corners and a central kitchen island equipped with outlets at each end. High-End Details: Brushed nickel hardware, high sideways-mounted outlets, an expanded pantry with extra shelving, custom Allure transitional blinds, and premium Whirlpool appliances, including a gas range.The Ultimate Main Suite RetreatThe primary bedroom is a sanctuary of comfort, plush carpeting, additional wall outlets, and a beautiful lighted window sitting area. Step into the spa-like Main Bath Area to find an extra-large lounging bathtub, upgraded maple cabinetry with double sinks and tall pivoting faucets, a raised-height toilet, and an upgraded massage showerhead. The huge walk-in closet includes custom additional shelving and a dedicated electrical outlet.Note for Pet Lovers: The entire main suite (bedroom, bath, and closet) features fully insulated interior walls, intentionally designed to provide a quiet, peaceful sanctuary from outside noises like thunder.Versatile Bedrooms & Dedicated Den. The Den: Tucked behind a privacy door, this flexible space features beautiful Pergo flooring and dual-switch upgraded lighting--perfect for a quiet home office or media room. Front Bedroom: Positioned on its own dedicated electrical circuit for optimal power management, complete with upgraded closet shelving. Middle Bedroom & Guest Bath: Features brand-new carpeting and quick access to the secondary bathroom, which boasts upgraded cabinetry, raised-height toilet, a raised massage showerhead, and enhanced over-tub lighting.An Outdoor Oasis Built for EntertainingThe backyard is an absolute showstopper, fully enclosed by 6-foot plus private block-wall fencing and premium view fencing along the back to showcase the serene wash.The Patio: Relax under the oversized covered paver patio equipped with ceiling fans and lighting.Fire-Pit & Grilling: Gather around the massive stone gas fire-pit featuring built-in hearth seating, glass stones, and a decorative circular paver design. A dedicated flagstone and paver grilling area includes a direct gas line for your BBQ. The Grounds: Wander through a yard filled with mature fruit trees, lush bushes, an integrated irrigation system, and a raised-bed garden ready for planting.The Ultimate Smart & Organized GarageThis is not just a garage; it's a hobbyist's haven. Fully insulated (including the garage door), it features a right-side bump-out wall for extra width, heavy-duty overhead storage racks, brilliant extra lighting, windows for natural light, a Bluetooth-connected opener, a secondary insulated attic space, and a dedicated outlet for an electric vehicle (EV) plug-in.Smart Home & High-Tech Efficiency Comfort & Utilities: Tankless hot water system, Nuevo soft water system, and an advanced ERV (Energy Recovery Ventilator) system coupled with central HVAC and a Nest thermostat. Security: Integrated security system, Ring doorbell, front/rear motion-detect lighting, and dawn-to-dusk porch lights.
| Price History | |
|---|---|
| 6/26/2026 | Listed $499,000 |
General Features
| Heating | Forced - Gas |
|---|---|
| Cooling | Central Air |
| Utilities | Cable Available,Electricity Available,Natural Gas Available,Phone Available,WWT - City Sewer |
| Possession | At Recordation |
| Roof | Composition |
| Appliances | Double Oven,ENERGY STAR Qualified Appliances,Gas Range,Microwave |
| Zoning | MR-1/MHP-4 |
| HOA Fee | 77.76 |
| Garage Spaces | 2 |
| Architectural Style | Ranch |
| Construction Materials | Energy Star (Yr Blt),Frame,Stucco |
| Exclusions | No |
| Year Built | 2017 |
| View | Mountain(s) |
| Topography | Cul-De-Sac,Level,Other Trees |
| Property Subtype | Single Family Residence |
| Tax Year | 2025 |
| Assoc Fee Paid Per | Quarterly |
| County | Yavapai |
| Property Type | Residential |
| HOA | Yes |
| Energy Efficient | Appliances,Insulation,Water Heater |
| Subdivision Name | Highlands Ranch |
| Full Baths | 2 |
| Directions | Hwy 89 to Road 1 North,Turn Right (East) . Turn right on Allerton to Essex,turn right and home will be on the left. |
| City | Chino Valley |
| Lot Size Square Feet | 6970 |
| Land Lease Y/N | No |
| Tax Annual Amount | 2086 |
| Additional Parcels Y/N | No |
| Virtual Tour | https://elevatedvisualsaz.com/1289-Essex-Way/idx |
| Standard Status | Active |
| Virtual Tour | https://elevatedvisualsaz.com/1289-Essex-Way/idx |
| Subdivision Features | None |
| RV | No |
Interior Features
| Interior Amenities | Wired for Data,Soaking Tub,Granite Counters,Kitchen Island,Live on One Level,Master Downstairs,High Ceilings,Walk-In Closet(s) |
|---|---|
| Basement | None,Slab |
| Flooring | Carpet,Tile |
| Total Stories | 1 |
| Window Features | Double Pane Windows,Screens |
| Total Bedrooms | 3 |
| Total Baths | 2 |
Exterior Features
| Exterior Amenities | Driveway Concrete,Landscaping-Front,Landscaping-Rear,Level Entry,Native Species |
|---|---|
| Fencing | Back Yard |
| Parking Features | Garage Door Opener |
| Total Parking | 2 |
| Building Area Total | 1741 |
| Lot Size Acres | 0.16 |
| Road Surface Type | Paved |
| Lot Size Source | County Records |
| Road Frontage Type | City Street |
| Road Responsibility | City Maintained Road |
Amenities
- Foreclosure
- Views
- Short Sale
- New Construction
- Adult 55+
- Lease To Own
- No HOA Fees
- Furnished
- Primary On Main
- Air Conditioning
- Seller Finance
- Green
- Fixer Upper
- Horse
- Golf
- Fireplace
- Deck
- Garage
- Basement
- Pool
Property vs Single Family Average in 86323
Price
Taxes
Year Built
Visits
 All information deemed reliable, but not guaranteed.Listing data provided & copyrighted © by (PAAR) Prescott Area Association of REALTORS®
