
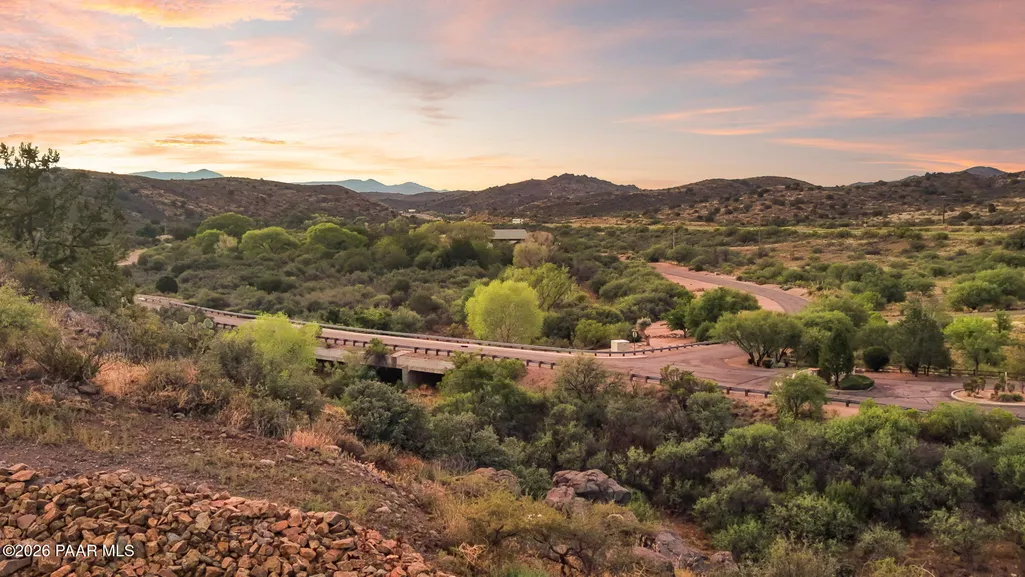
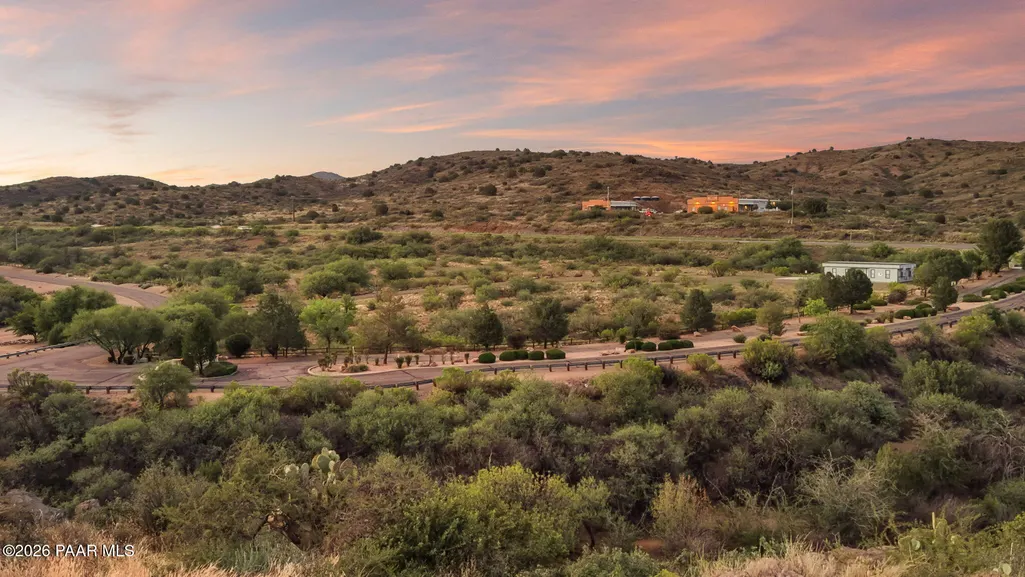
Views - New Construction - Primary on Main
Address
15860 E Broken Bit Road, Mayer, AZ
Price
$ 725,000
Property Attributes
- MLS#1084457
- TypeSingle Family
- Listing Status Active
- CountyYAVAPAI
- CityMayer
- NeighborhoodBensch Ranch
- Zip86333
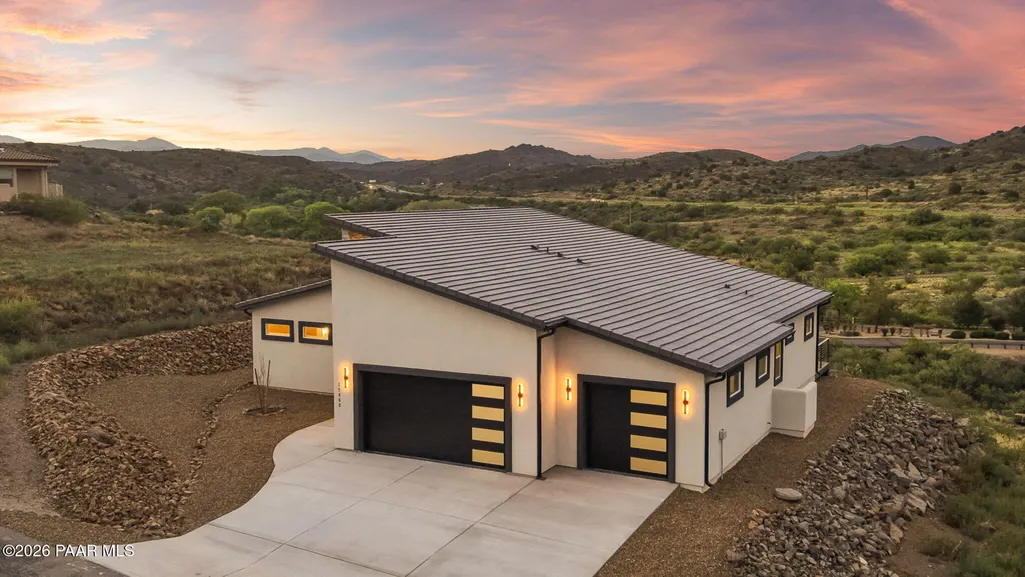
- StyleContemporary
- Year Built2025
- Price$ 725,000
- Bedrooms3
- Full Bathrooms2
- Half Bathrooms1
- Sqr Footage2282
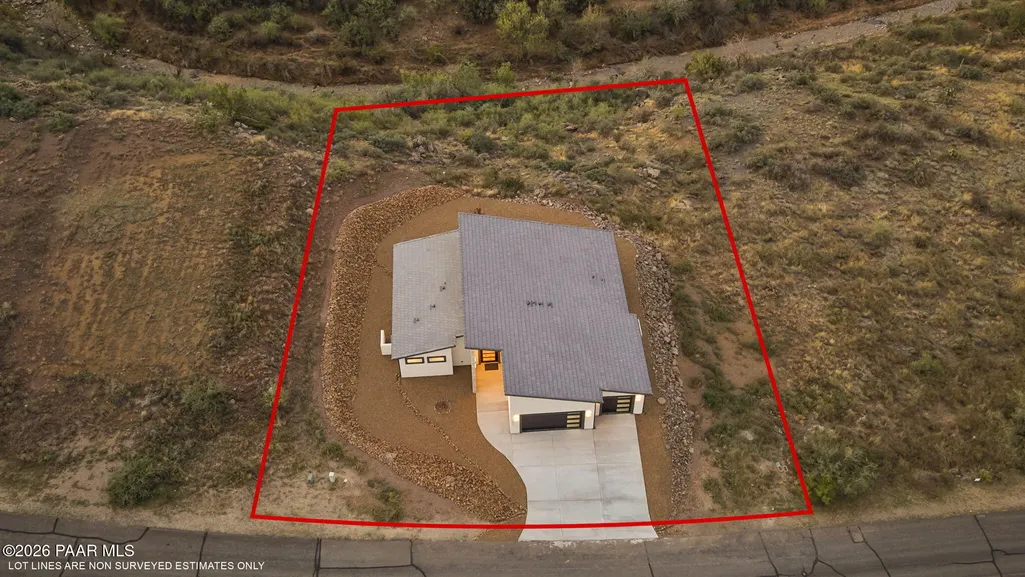
- Lot Size0.62 Acres
Data Source:
Prescott MLS (PAARMLS)
Property Description
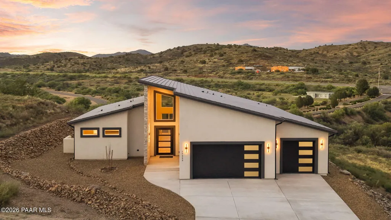
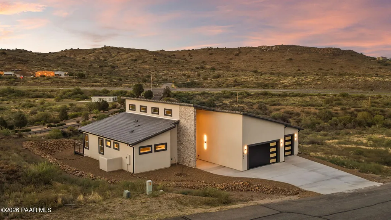
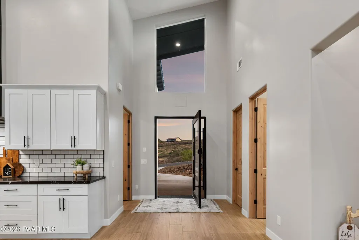
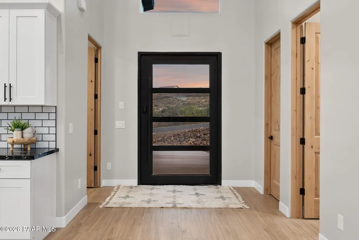
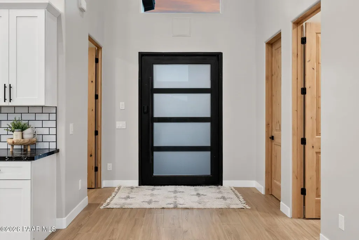
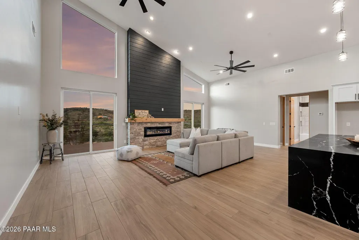
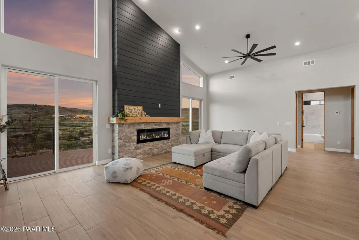
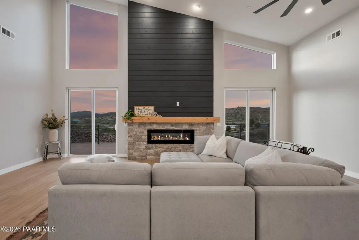
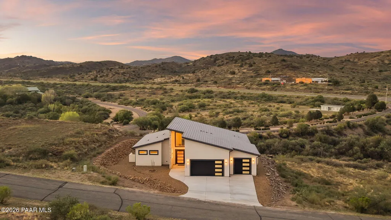
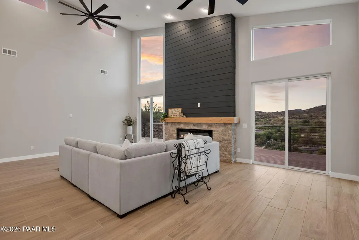
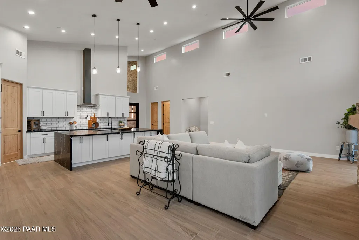
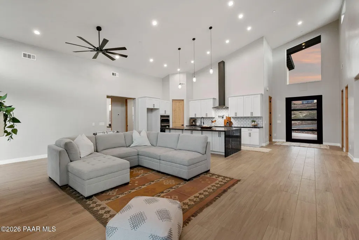
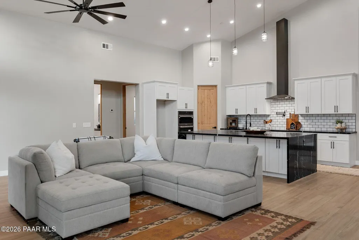
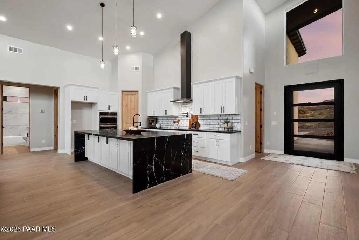
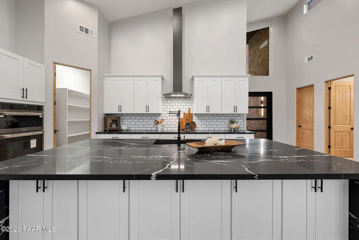
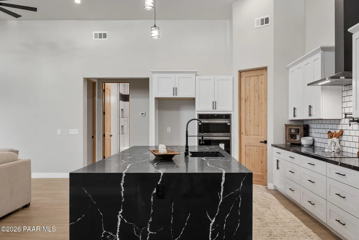
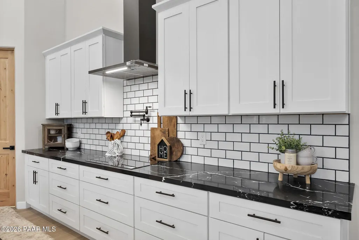
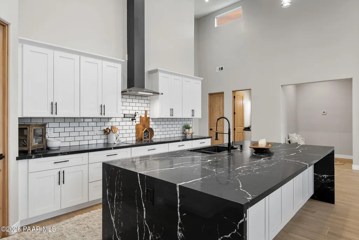
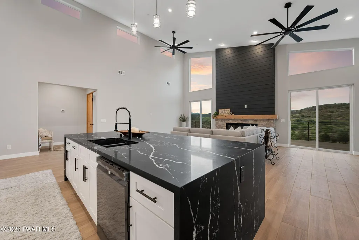
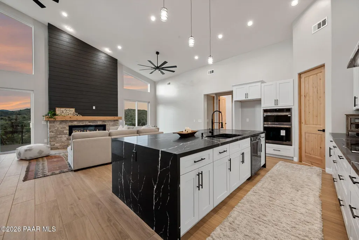
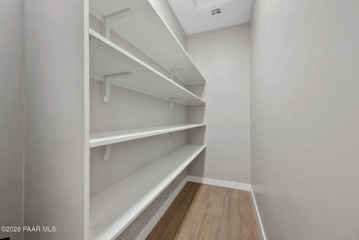
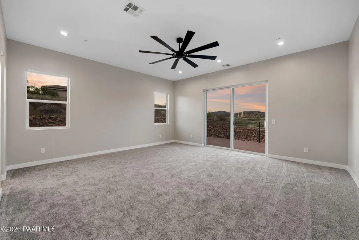
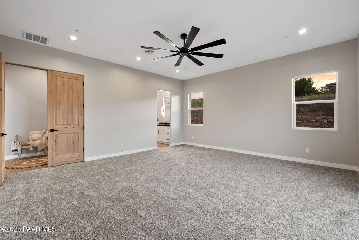
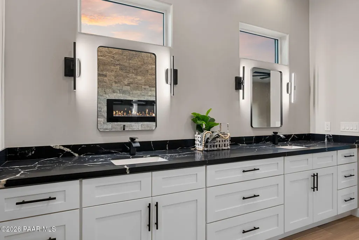
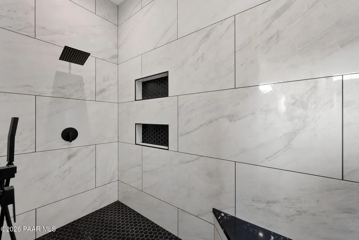
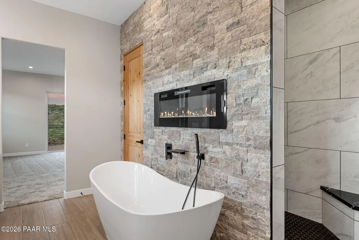
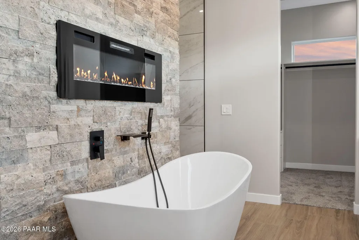
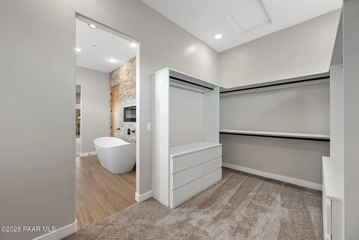
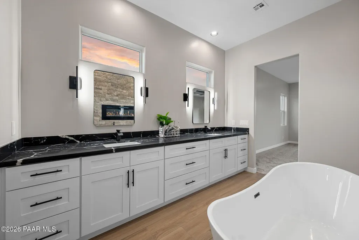
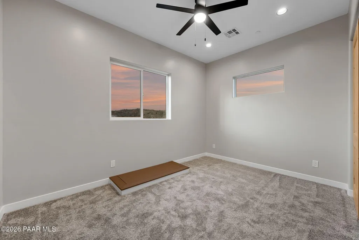
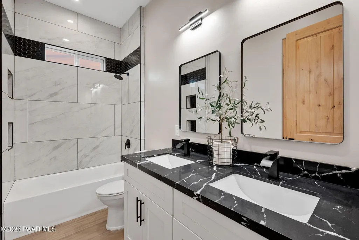
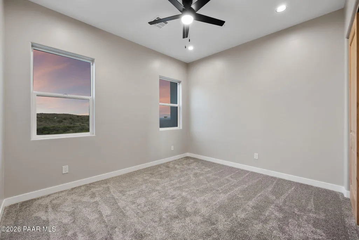
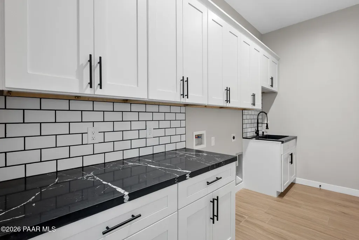
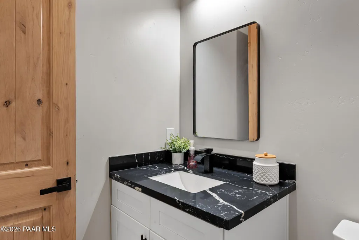
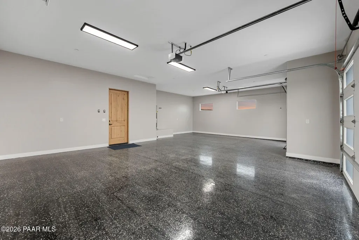
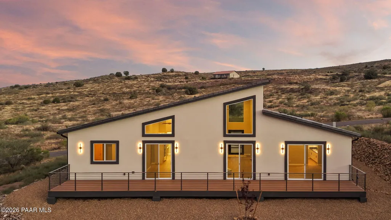
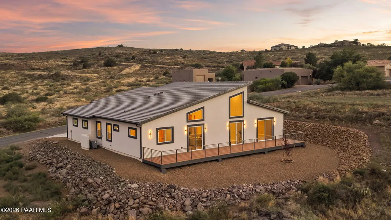
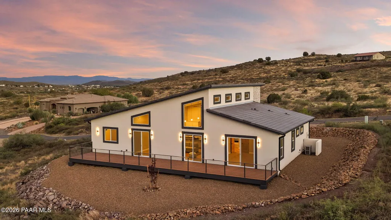
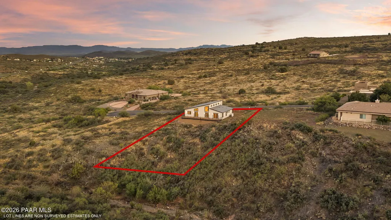
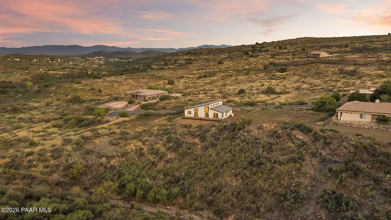
BRAND NEW Custom home by McBrothers Custom Homes, nestled on a view lot in the exclusive gated community of Daybreak at Bensch Ranch. This Home is a modern architectural gem blending elevated style with the tranquil location in the Central Highlands of Arizona - just 40 minutes from Phoenix and less than 20 Minutes from Prescott Valley....featuring panoramic mountain views, top-tier finishes, and thoughtful amenities.Upon entering the Custom Privacy Front Door, you are greeted with soaring ceilings and thoughtfully blended finishes. Entryway includes 20-ft stone wall and smart-glass pivoting front door(see pictures). Inside, dramatic vaulted ceilings soar from 13 to 19 feet, with 7 high clerestory windows paint the open-concept great room in natural light. The space is anchored by a stone-clad accent wall with an electric fireplace, custom wood mantel, and shiplap finshed wall -- the perfect setting for cozy evenings or elegant entertaining.The kitchen is a chef's dream, boasting a waterfall-edge black countertop island, white shaker cabinetry, marble backsplash, touch-screen cooktop with pot filler, walk-in pantry, and built-in microwave/oven combo. The oversized 50/50 island sink and abundant cabinetry deliver both form and function.Retreat to the luxurious primary suite with 10-ft flat ceilings, a massive custom shower (5' x 9') with LED rain shower head, double vanities, floating soaking tub with waterfall filler, and curbless entry. Two spacious guest rooms sit on the opposite wing with their own AC system, full bath with double sinks, and separate linen storage.Step outside to a 622 sq ft Trex deck with sleek cable railing to soak in Arizona sunsets and starry skies. The property also includes:-Oversized 3-car garage (845 sq ft)-3 bedroom 2-1/2 bath-Bullnose window/door trim-Fire sprinkler system throughout-Milgard windows and Arcadia sliders-Knotty alder 8' solid-core doors-Split system HVAC (two 3-ton units)-Synthetic Stucco (you never have to paint again)-Desert landscaping with 4''-8'' RipRap borderEnjoy the best of both worlds: cooler temps and open space, just 5 miles to I-17. Community amenities include a clubhouse, pool, spa, fitness center, dog park, and paved walking paths.This is luxury mountain living reimagined !
| Price History | |
|---|---|
| 8/17/2026 | Listed $725,000 |
General Features
| Heating | Electric,Forced Air,Heat Pump,Zoned |
|---|---|
| Cooling | Ceiling Fan(s),Central Air,Zoned |
| Utilities | Electricity Available,Phone Available,Underground Utilities,WWT - Private Sewer |
| Possession | At Recordation |
| Roof | Concrete |
| Appliances | Dishwasher,Disposal,Electric Cooktop,Electric Range,Microwave,Oven |
| Zoning | PAD |
| HOA Fee | 332 |
| Garage Spaces | 3 |
| Architectural Style | Contemporary |
| Construction Materials | Frame,Stone,Stucco |
| Exclusions | No |
| Year Built | 2025 |
| View | Bradshaw Mountain,Mountain(s),Panoramic |
| Topography | Cul-De-Sac,Hilltop,Level |
| Property Subtype | Single Family Residence |
| Accessibility | Handicap Access - Exterior,Handicap Bath,Handicap Doorway - Interior |
| Assoc Fee Paid Per | Quarterly |
| County | Yavapai |
| Property Type | Residential |
| HOA | Yes |
| Energy Efficient | Appliances,Construction,HVAC,Insulation,Lighting |
| Subdivision Name | Bensch Ranch |
| Full Baths | 2 |
| Directions | Hwy 69 N,East on Bensch Ranch Blvd to a gated community must have code. Head straight then turn left on Broken Bit Road. Property is towards the end on the left. |
| City | Mayer |
| Lot Size Square Feet | 27007 |
| Land Lease Y/N | No |
| Additional Parcels Y/N | No |
| Standard Status | Active |
| Subdivision Features | Club House,Fitness/Exercise Cnt,Meeting Room,Membership Included,Pool,Spa/Hot Tub |
| RV | No |
Interior Features
| Interior Amenities | Ceiling Fan(s),Counters-Solid Srfc,Kit/Din Combo,Kitchen Island,Live on One Level,Master Downstairs,Quartz Countertops,High Ceilings,Wash/Dry Connection |
|---|---|
| Basement | None,Slab |
| Flooring | Carpet,Tile,Wood |
| Total Stories | 1 |
| Window Features | Double Pane Windows,Vinyl Windows |
| Half Baths | 1 |
| Total Bedrooms | 3 |
| Total Baths | 3 |
Exterior Features
| Exterior Amenities | Deck-Engr,Landscaping-Front,Landscaping-Rear,Level Entry,Native Species,Storm Gutters |
|---|---|
| Parking Features | Paver Block,Garage Door Opener |
| Total Parking | 3 |
| Number of Buildings | 1 |
| Building Area Total | 2282 |
| Lot Size Acres | 0.62 |
| Road Surface Type | Asphalt,Paved |
| Lot Size Source | Builder |
| Road Frontage Type | Private Road |
| Road Responsibility | Subdivision Maintained Road |
Amenities
- Foreclosure
- Views
- Short Sale
- New Construction
- Adult 55+
- Lease To Own
- No HOA Fees
- Furnished
- Primary On Main
- Air Conditioning
- Seller Finance
- Green
- Fixer Upper
- Horse
- Golf
- Fireplace
- Deck
- Garage
- Basement
- Pool
Property vs Single Family Average in 86333
Price
Year Built
Visits
 All information deemed reliable, but not guaranteed.Listing data provided & copyrighted © by (PAAR) Prescott Area Association of REALTORS®
