
Views - New Construction - Primary on Main - Eco Friendly
Address
265 E Birchwood Drive, Paulden, AZ
Price
$ 239,500
Property Attributes
- MLS#1084597
- TypeSingle Family
- Listing Status Active
- CountyYAVAPAI
- CityPaulden
- NeighborhoodAntelope Lakes
- Zip86334
- StyleContemporary
- Year Built2026
- Taxes$ 44
- Price$ 239,500
- Bedrooms3
- Full Bathrooms2
- Half Bathrooms0
- Sqr Footage990
- Lot Size0.21 Acres
Data Source:
Prescott MLS (PAARMLS)
Property Description
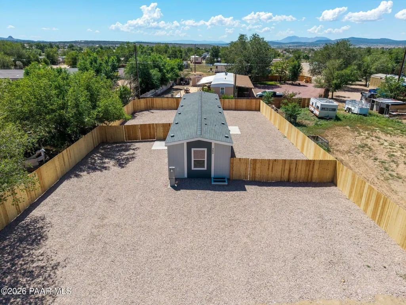
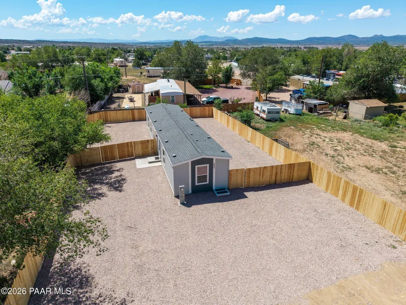
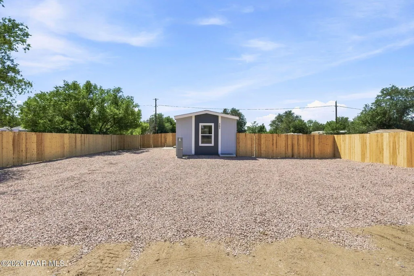
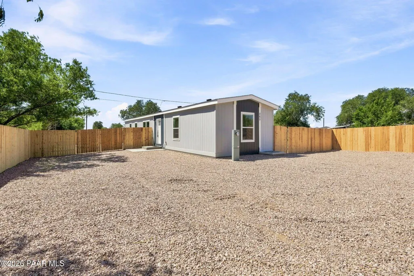
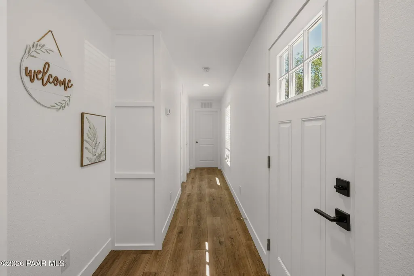
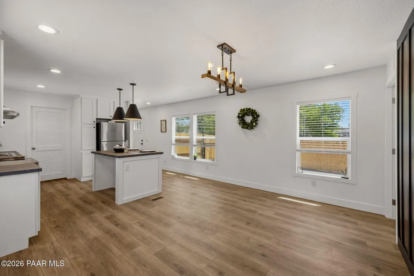
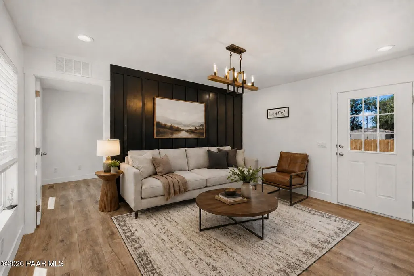
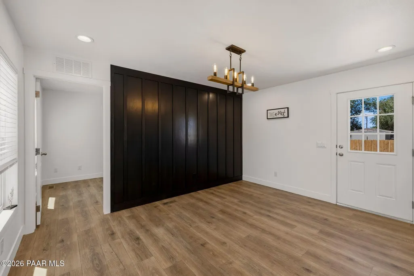
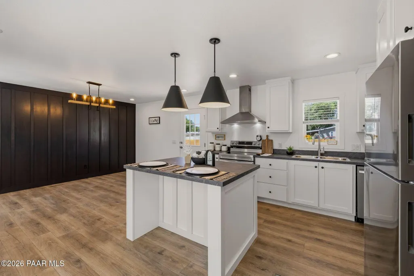
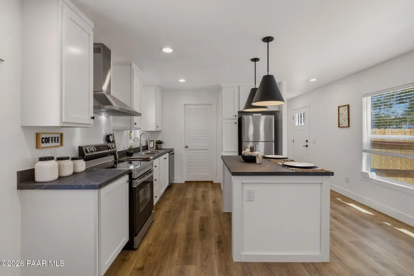
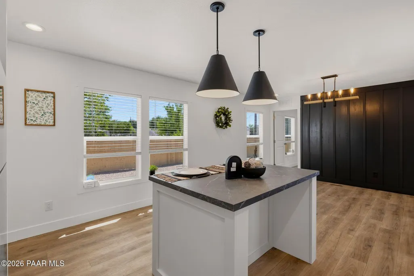
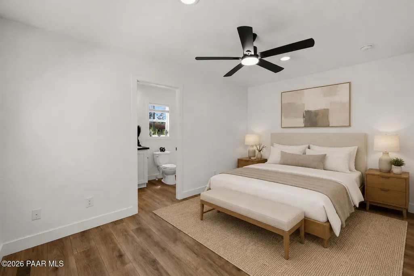
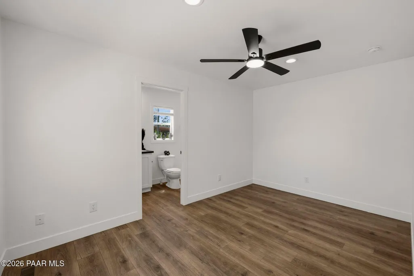
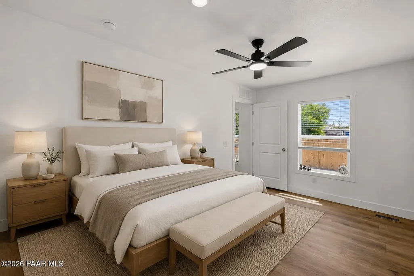
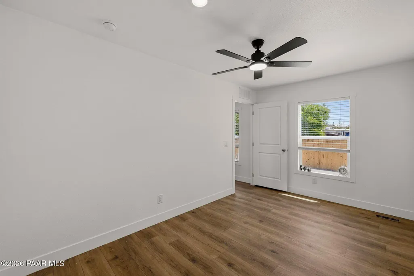
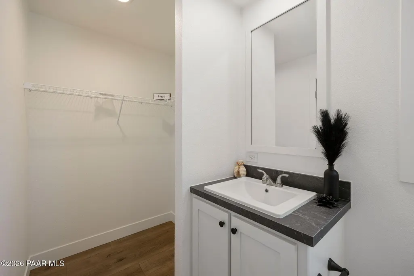
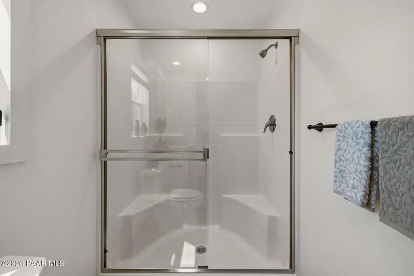
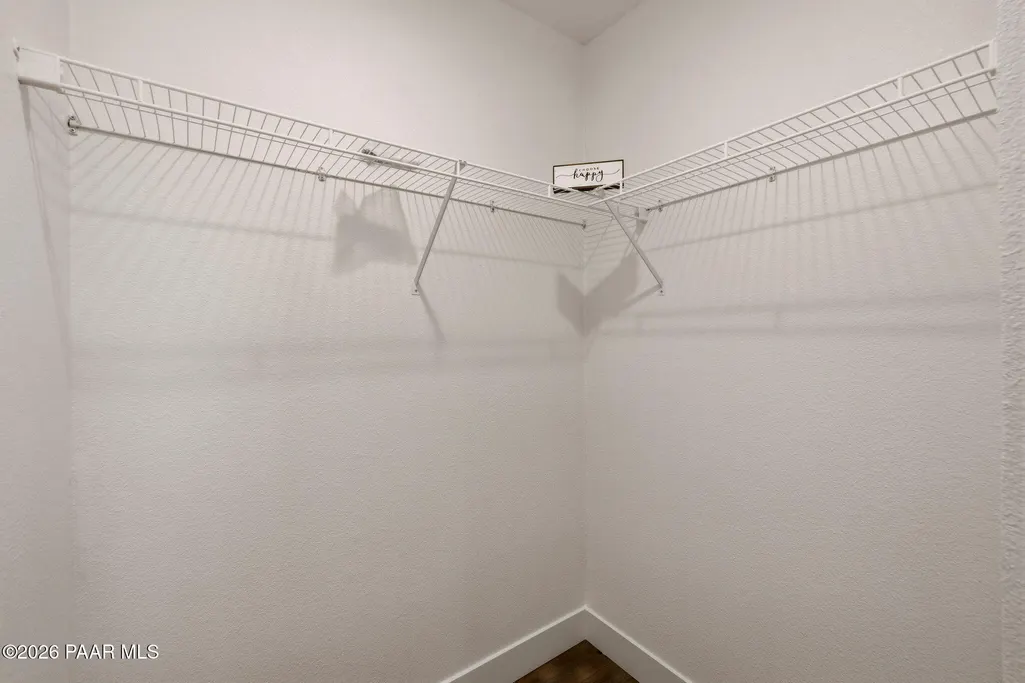
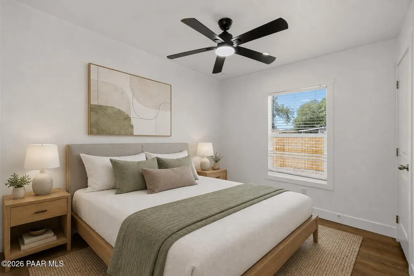
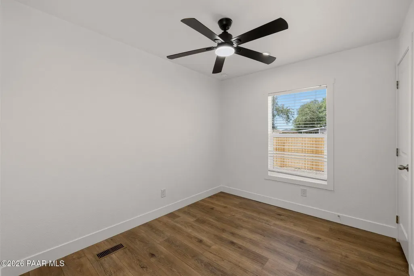
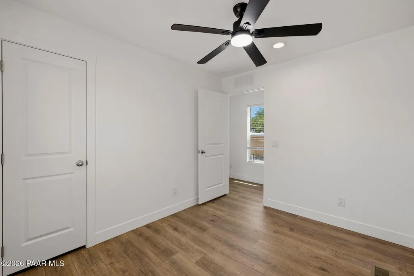
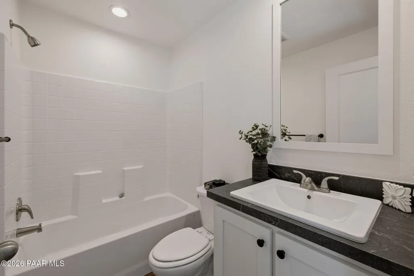
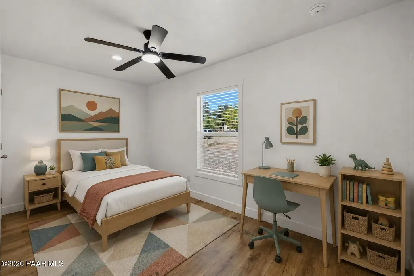
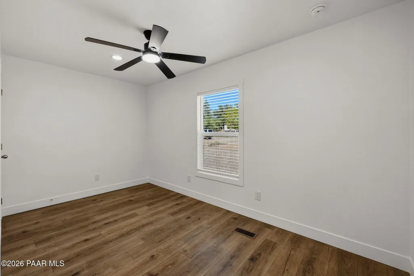
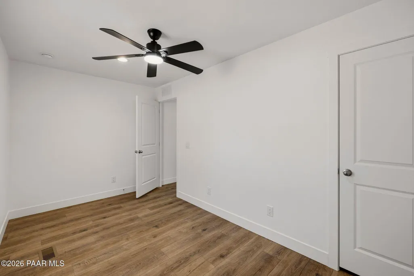
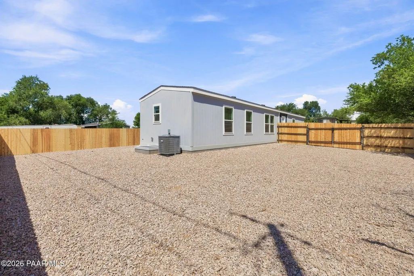
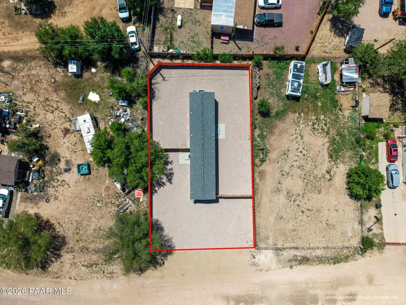
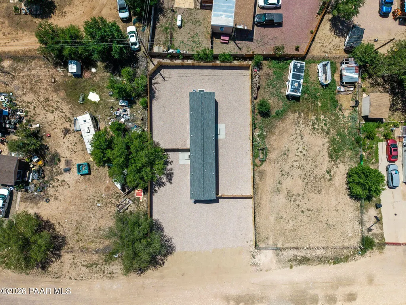
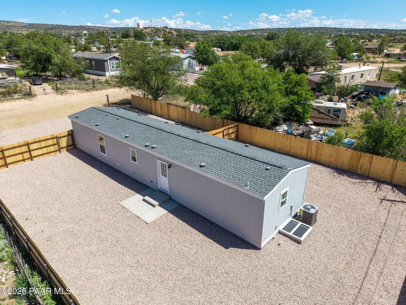
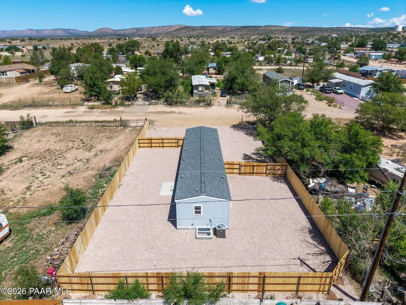
Welcome to 265 E Birchwood Drive, where affordability meets privacy, energy efficiency, and elevated modern living in one exceptional, completely turnkey opportunity. Located in Antelope Lakes of Paulden, this brand-new, never-lived-in 2026 Clayton Rhythm Nation model, proudly built by Robin Hood Real Estate Investments, proves that owning a beautiful new home with land, privacy, and thoughtful upgrades doesn't have to come with an overwhelming price tag.Featuring 3 bedrooms, 2 bathrooms, and 990 square feet, this home sits on an oversized, nearly quarter-acre lot that is fully fenced around the entire property, creating a private retreat with room for children, pets, entertaining, RVs, trailers, off-road vehicles, and all your Arizona toys. A convenient double gate provides easy backyard access, while a custom landscape package featuring AB and decorative rock throughout the property delivers a clean, finished, low-maintenance exterior from day one.Unlike many new homes where the buyer is left to complete costly improvements after closing, the work here has already been done. The fencing is complete, landscaping is installed, and concrete landings have been thoughtfully added for durable patio and entry areas. The home is permanently installed on concrete footings and a stem wall foundation, creating the finished, substantial feel you want from a brand-new residence. Simply move in and enjoy.Step inside and discover a Rhythm Nation unlike the ordinary. The desirable open split floor plan is filled with natural light and showcases tape-and-textured walls with contemporary square corners, upgraded interior fixtures, and a sophisticated modern palette. The spacious living room is anchored by a dramatic black accent wall, creating a bold designer focal point that beautifully complements the home's finishes.The kitchen is equally impressive, featuring custom white hardwood cabinetry, striking jet-black countertops, stainless steel appliances, a large center island, and stylish black pendant lighting. The contrasting finishes create a contemporary, upscale look while the open design keeps the kitchen connected to the living space--perfect for everyday life or entertaining family and friends.The private primary suite provides a peaceful escape with a walk-in closet and comfortable separation from the guest quarters. Two additional bedrooms offer flexibility for family, guests, a home office, or hobbies, making every square foot of this thoughtfully designed home functional and inviting.Efficiency was not an afterthought. This Zero Energy Ready Home incorporates modern energy-conscious construction, including Low-E windows and a smart thermostat, helping provide greater comfort and efficiency throughout the seasons. Combined with brand-new construction, these features offer the peace of mind of knowing the home and its major components begin their life with you.Outside, the possibilities are tremendous. The entire property is fenced, giving you privacy and security while still providing plenty of usable space. Pull your RV, trailer, side-by-side, or other toys through the double gate, create additional outdoor entertaining areas, or simply enjoy having room for the kids and animals to play within your own private property.Brand-new construction. Permanent foundation. Full-property fencing. Finished landscaping. Concrete landings. Energy-efficient features. Modern upgrades. Room for your toys. And an attainable price point. This is what true turnkey affordability should look like.Built with pride, care, and attention to detail by Robin Hood Real Estate Investments, 265 E Birchwood Drive offers the opportunity to step into a brand-new 2026 home without immediately facing a list of projects or additional improvements. This isn't simply an affordable home--it's an opportunity to make homeownership a reality while enjoying the privacy, freedom, and peace of country living.
| Price History | |
|---|---|
| 8/22/2026 | Listed $239,500 |
General Features
| Heating | Electric,Heat Pump |
|---|---|
| Cooling | Ceiling Fan(s),Central Air |
| Utilities | Electricity Available,Individual Meter,Phone Available,Underground Utilities,WWT - Septic Conv |
| Possession | At Recordation |
| Roof | Composition |
| Appliances | Dishwasher,Disposal,Electric Cooktop,Electric Range,ENERGY STAR Qualified Appliances,Oven,Refrigerator |
| Zoning | RCU-2A |
| Architectural Style | Contemporary |
| Construction Materials | Frame |
| Exclusions | No |
| Year Built | 2026 |
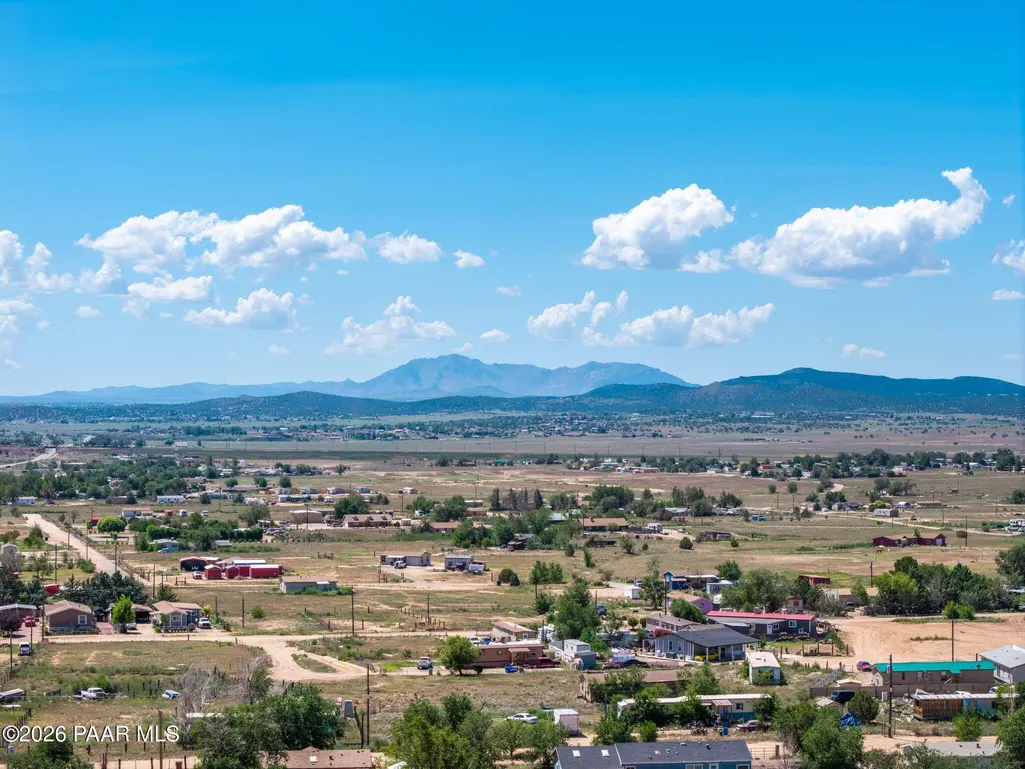
| View | Mountain(s) |
| Topography | Level,Other Trees |
| Property Subtype | Manufactured Home |
| Tax Year | 2025 |
| County | Yavapai |
| Property Type | Residential |
| HOA | No |
| Energy Efficient | Appliances,Construction,HVAC,Insulation,Lighting,Thermostat,Water Heater,Windows |
| Subdivision Name | Antelope Lakes |
| Green Water Conservation | Efficient Hot Water Distribution,Low-Flow Fixtures |
| Full Baths | 1 |
| Directions | Highway 89 to Paulden,Left on Bramble D,Right on N Enid Dr,Left on Aspen Rd,Right on Cedar Dr,Left on Birchwood. Home is on the Left. |
| City | Paulden |
| Lot Size Square Feet | 9148 |
| Green Building Verification Type | ENERGY STAR Certified Homes |
| Land Lease Y/N | No |
| Tax Annual Amount | 44 |
| Additional Parcels Y/N | No |
| Builder Name | Robin Hood REI LLC - Clayton |
| Standard Status | Active |
| Subdivision Features | None |
Interior Features
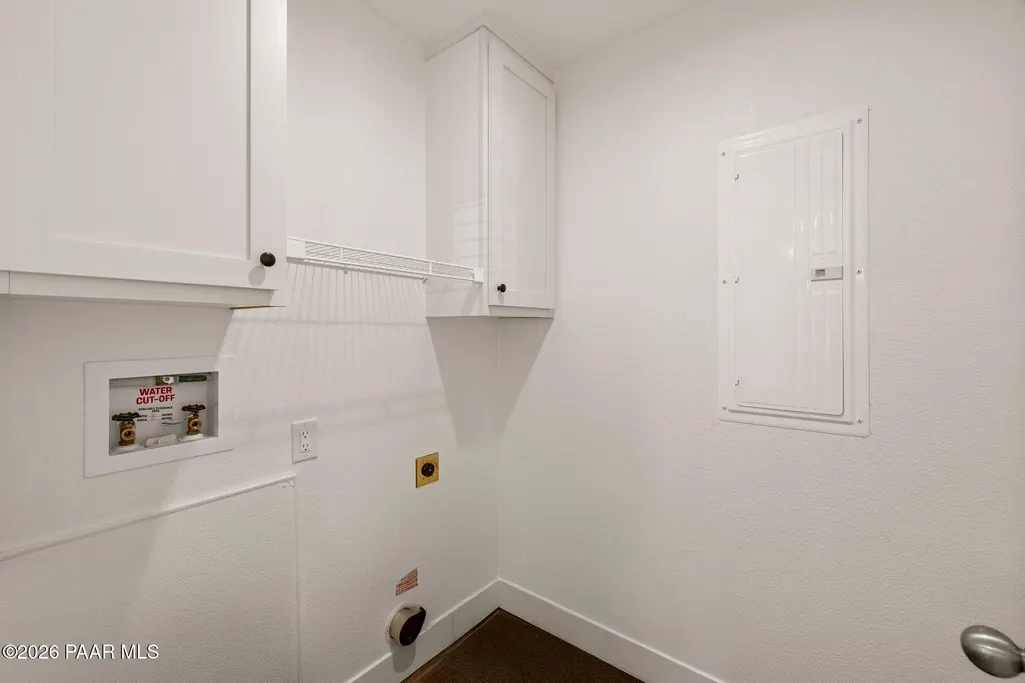
| Interior Amenities | Ceiling Fan(s),Counters-Solid Srfc,Eat-in Kitchen,Kit/Din Combo,Kitchen Island,Liv/Din Combo,Live on One Level,Master Downstairs,Quartz Countertops,Wash/Dry Connection,Low Flow Plumbing Fixtures |
|---|---|
| Basement | Crawl Space,Piers,Stem Wall |
| Flooring | Vinyl |
| Total Stories | 1 |
| Window Features | Solar Screens,Double Pane Windows,Blinds,Screens |
| 3/4 Baths | 1 |
| Total Bedrooms | 3 |
| Total Baths | 2 |
Exterior Features
| Exterior Amenities | Driveway Gravel,Landscaping-Front,Landscaping-Rear,Level Entry |
|---|---|
| Fencing | Back Yard,Perimeter,Privacy |
| Building Area Total | 990 |
| Lot Size Acres | 0.21 |
| Road Surface Type | Dirt |
| Lot Size Source | Builder |
| Road Frontage Type | County Road |
| Road Responsibility | County |
Amenities
- Foreclosure
- Views
- Short Sale
- New Construction
- Adult 55+
- Lease To Own
- No HOA Fees
- Furnished
- Primary On Main
- Air Conditioning
- Seller Finance
- Green
- Fixer Upper
- Horse
- Golf
- Fireplace
- Deck
- Garage
- Basement
- Pool
Property vs Single Family Average in 86334
Price
Taxes
Year Built
 All information deemed reliable, but not guaranteed.Listing data provided & copyrighted © by (PAAR) Prescott Area Association of REALTORS®
